Talk about your amazing spaces!! You've got to see this 24'X40' garage-shop with separate driveway and entrance. It's got it's own electric and wood stove. House has been lovingly maintained by same owner since 1970s and now it's time for someone else to call it home. maintenance-free exterior, 3 spacious bedrooms, living room with propane fireplace, plus adjacent den or formal dining area, sunny eat-in kitchen with sliders to deck, lower level garage and additional storage, 1.5 baths and all living space on one floor - located on 1 acre+ corner level lot within short walk to outdoor pool and tennis courts. Seller will pay $1230 capital improvement fee with acceptable offer. STR-friendly development with 5 lakes, 2 pools, clubhouse, manned security gates, paved roads and trash pick up.
Sold for $250,000
$250,000
154 Dogwood Ter, Albrightsville, PA 18210
3beds
1,584sqft
Single Family Residence
Built in 1977
1.01 Acres Lot
$263,100 Zestimate®
$158/sqft
$2,562 Estimated rent
Home value
$263,100
$216,000 - $321,000
$2,562/mo
Zestimate® history
Owner options
List your home for rent
$2,562/mo
Rent Zestimate®
Find your next renter with Zillow Rental Manager. Plus, with online applications, you can quickly screen prospective tenants – for free.
$2,562/mo
Rent Zestimate®
Refinance and save
$2,984/mo
Est. payment
Refinancing to a lower rate could help reduce your monthly payments and save thousands over the life of the loan.
$2,984/mo
Est. payment
Explore your selling options
Work with a Zillow partner agent
Leverage their expertise and Zillow's premium Showcase listings to get your home seen by more buyers.
Get startedList with your own agent
Get your home in front of millions of buyers by listing it on Zillow.
Learn how to do itSell it yourself
Take full control of how buyers see your home on Zillow by listing For Sale by Owner (FSBO).
List your homeWhat's special
Propane fireplaceLower level garageSunny eat-in kitchenSeparate driveway and entranceMaintenance-free exteriorElectric and wood stoveAdditional storage
Zillow last checked:
Listing updated:
Listed by:
Mitchell Ross 570-688-3841,
Leon R Ross Broker
Bought with:
NON MEMBER, 0225194075
Non Subscribing Office
Source: Bright MLS,MLS#: PAMR2004692
Facts & features
Interior
Bedrooms & bathrooms
- Bedrooms: 3
- Bathrooms: 2
- Full bathrooms: 1
- 1/2 bathrooms: 1
- Main level bathrooms: 2
- Main level bedrooms: 3
Rooms
- Room types: Other
Other
- Level: Lower
Heating
- Baseboard, Electric
Cooling
- Ceiling Fan(s), Electric
Appliances
- Included: Dryer, Refrigerator, Cooktop, Washer, Water Heater, Electric Water Heater
- Laundry: Main Level
Features
- Ceiling Fan(s), Family Room Off Kitchen, Formal/Separate Dining Room, Floor Plan - Traditional, Eat-in Kitchen
- Flooring: Carpet
- Basement: Partial,Garage Access
- Number of fireplaces: 1
- Fireplace features: Gas/Propane
Interior area
- Total structure area: 1,584
- Total interior livable area: 1,584 sqft
- Finished area above ground: 1,584
- Finished area below ground: 0
Property
Parking
- Total spaces: 4
- Parking features: Garage Door Opener, Garage Faces Rear, Storage, Attached, Driveway, Detached
- Attached garage spaces: 4
- Has uncovered spaces: Yes
Accessibility
- Accessibility features: 2+ Access Exits, >84" Garage Door
Features
- Levels: One
- Stories: 1
- Pool features: Community
Lot
- Size: 1.01 Acres
- Dimensions: 150.00 x 295.00
- Features: Corner Lot, Cleared, Level, Corner Lot/Unit
Details
- Additional structures: Above Grade, Below Grade
- Parcel number: 20632103115252
- Zoning: R1
- Zoning description: R1
- Special conditions: Standard
Construction
Type & style
- Home type: SingleFamily
- Architectural style: Ranch/Rambler
- Property subtype: Single Family Residence
Materials
- Vinyl Siding
- Foundation: Block
- Roof: Architectural Shingle
Condition
- Very Good
- New construction: No
- Year built: 1977
Utilities & green energy
- Electric: 200+ Amp Service
- Sewer: On Site Septic
- Water: Well
- Utilities for property: Cable Connected, Electricity Available, Propane
Community & HOA
Community
- Subdivision: Indian Mountain Lakes
HOA
- Has HOA: Yes
- Amenities included: Basketball Court, Beach Access, Clubhouse, Common Grounds, Gated, Jogging Path, Lake, Non-Lake Recreational Area, Pool, Tennis Court(s), Water/Lake Privileges
- Services included: Common Area Maintenance, Pool(s), Recreation Facility, Road Maintenance, Security, Trash
- HOA fee: $1,260 annually
- HOA name: INDIAN MOUNTAIN LAKE CIVIC ASSOCIATION
Location
- Region: Albrightsville
- Municipality: TUNKHANNOCK TWP
Financial & listing details
- Price per square foot: $158/sqft
- Tax assessed value: $177,660
- Annual tax amount: $5,016
- Date on market: 3/28/2025
- Listing agreement: Exclusive Right To Sell
- Listing terms: Cash,Conventional,FHA,Rural Development,VA Loan
- Inclusions: Whole House Generator, Refrigerator, Range, Washer, Dryer, Some Furnishings, Window Treatments
- Ownership: Fee Simple
- Road surface type: Black Top
Price history
| Date | Event | Price |
|---|---|---|
| 5/2/2025 | Sold | $250,000-7.4%$158/sqft |
Source:  Bright MLS #PAMR2004692 Report a problem Bright MLS #PAMR2004692 Report a problem | ||
| 4/9/2025 | Pending sale | $269,900$170/sqft |
Source: Bright MLS #PAMR2004692 Report a problem | ||
| 4/2/2025 | Contingent | $269,900$170/sqft |
Source: Bright MLS #PAMR2004692 Report a problem | ||
| 3/30/2025 | Pending sale | $269,900$170/sqft |
Source: PMAR #PM-121513 Report a problem | ||
| 2/25/2025 | Price change | $269,900-3.6%$170/sqft |
Source: PMAR #PM-121513 Report a problem | ||
| 1/20/2025 | Listed for sale | $279,900$177/sqft |
Source: PMAR #PM-121513 Report a problem | ||
Public tax history
| Year | Property taxes | Tax assessment |
|---|---|---|
| 2025 | $5,283 +8.4% | $177,660 |
| 2024 | $4,873 +7.2% | $177,660 |
| 2023 | $4,546 +1.8% | $177,660 |
| 2022 | $4,467 | $177,660 |
| 2021 | $4,467 | $177,660 |
| 2020 | $4,467 +24.8% | $177,660 +737.6% |
| 2019 | $3,580 | $21,210 |
| 2018 | $3,580 | $21,210 |
| 2017 | $3,580 +403.8% | $21,210 |
| 2016 | $711 | $21,210 |
| 2015 | -- | $21,210 |
| 2014 | -- | $21,210 |
| 2013 | -- | $21,210 |
| 2012 | -- | $21,210 |
| 2011 | -- | $21,210 |
| 2010 | -- | $21,210 |
| 2008 | -- | $21,210 |
| 2007 | -- | $21,210 |
| 2006 | -- | $21,210 |
| 2005 | -- | $21,210 |
| 2004 | -- | $21,210 |
| 2003 | -- | $21,210 |
Find assessor info on the county website
Neighborhood: 18210
Nearby homes
- $256,5003 bd1 ba1.2k sqft148 Dogwood Ter, Albrightsville, PA 18210Off Market

- $210,0003 bd1 ba960 sqft144 Dogwood Ter, Albrightsville, PA 18210Sold
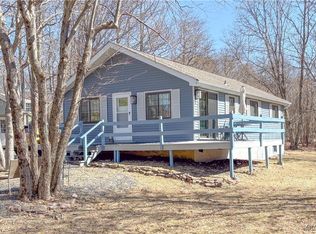
- $295,0003 bd2 ba1.6k sqft134 Pecos Ter, Albrightsville, PA 18210Sold
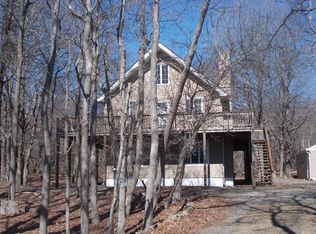
- $327,5005 bd3 ba1.7k sqft3129 Chippewa Trl, Albrightsville, PA 18210Off Market
- $195,7003 bd1 ba1k sqft155 Dogwood Ter, Albrightsville, PA 18210Off Market
- $191,4003 bd1 ba1.5k sqft172 Dogwood Ter, Albrightsville, PA 18210Off Market
- $495,0004 bd4 ba3.6k sqft147 Dogwood Ter, Albrightsville, PA 18210Sold
- $276,5003 bd2 ba1.7k sqft136 Dogwood Ter, Albrightsville, PA 18210Off Market
Nearby schools
GreatSchools rating
- 5/10Tobyhanna El CenterGrades: K-6Distance: 7.4 mi
- 4/10Pocono Mountain West Junior High SchoolGrades: 7-8Distance: 8.5 mi
- 7/10Pocono Mountain West High SchoolGrades: 9-12Distance: 8.6 mi
Schools provided by the listing agent
- Elementary: Tobyhanna Elementary Center
- Middle: Pocono Mountain West Junior
- High: Pocono Mountain West
- District: Pocono Mountain
Source: Bright MLS. This data may not be complete. We recommend contacting the local school district to confirm school assignments for this home.


Get pre-qualified for a loan
At Zillow Home Loans, we can pre-qualify you in as little as 5 minutes with no impact to your credit score.An equal housing lender. NMLS #10287.
Sell for more on Zillow
Get a Zillow Showcase℠ listing at no additional cost and you could sell for .
$263,100
2% more
+$5,262
With Zillow Showcase(estimated)
$268,362
- Pennsylvania
- Monroe County
- Albrightsville
- 18210
- 154 Dogwood Ter
Nearby cities
Nearby zip codes
Other Albrightsville Topics
