Skip main navigation
Off market
  • $15,367,900

    154 E 71st St, New York, NY 10021

    6beds
    11,140sqft
    Townhouse
    Built in 1915
    2,008 Square Feet Lot
    $15,367,900 Zestimate®
    $1,380/sqft
    $9,775 Estimated rent

    Home value

    $15,367,900

    $11.83M - $20.13M

    $9,775/mo

    Zestimate® history
    Loading
    Loading...

    Owner options

    List your home for rent

    $9,775/mo

    Rent Zestimate®

    Find your next renter with Zillow Rental Manager. Plus, with online applications, you can quickly screen prospective tenants – for free.

    Learn more

    $9,775/mo

    Rent Zestimate®

    Refinance and save

    $93,605/mo

    Est. payment

    Refinancing to a lower rate could help reduce your monthly payments and save thousands over the life of the loan.

    See today's rates

    $93,605/mo

    Est. payment

    Explore your selling options

    Work with a Zillow partner agent

    Leverage their expertise and Zillow's premium Showcase listings to get your home seen by more buyers.

    Get started

    List with your own agent

    Get your home in front of millions of buyers by listing it on Zillow.

    Learn how to do it

    Sell it yourself

    Take full control of how buyers see your home on Zillow by listing For Sale by Owner (FSBO).

    List your home

    What's special

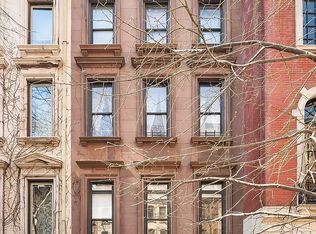
    RARE OPPORTUNITY to acquire a spectacular and exceptionally large 20-foot-wide neo-Georgian townhouse with over 11,000 interior square feet on one of Manhattan's best tree-lined townhouse blocks. The Adele Kneeland Mansion is located on the south side of 71st Street between Lexington and Third Avenues. It is a six-story plus full basement residence with soaring ceiling heights, magnificent marble fireplaces, and original architectural details throughout. It has an elevator servicing all floors, two entrances, a stunning double-height solarium, and a large 1,250 square foot landscaped rooftop terrace with excellent city views. A dramatic open stair-way that connects all above-grade floors greets you upon entry, and large windows on four sides provide abundant natural light throughout. This house is well suited for a live/work situation or magnificent private residence. Constructed in 1874 as one of seven row houses, the house was purchased in 1915 by a wealthy heiress named Adele Kneeland who hired the architect John B. Snook to substantially renovate and enlarge the property. She also hired the esteemed architect Ogden Codman Jr. to redesign the front parlor. Codman, who was a distant cousin of Kneeland's and was involved in redesigning her country house in Lenox, MA., likely also had a hand in designing the elegant Georgian red brick and limestone façade, which echoes the style of his many other townhouses and country estates. Kneeland raised the floor levels, added a four-story extension to the rear, added a fifth and sixth-floor extension to the top, and reconfigured the interior layout. After Ms. Kneeland's death in 1937 her heirs converted the house into apartments, but preserved most of the original room configurations and architectural detail. In 1982 the first two floors were made into doctor's offices for the renowned ophthalmologist Dr. Stephen Kelly, who retained the architect Jay Spectre and interior designer Geoffrey Bradfield to convert the top three floors into an exquisite Art Deco triplex with a double-height glass conservatory and exotic Macassar Ebony - paneled library. Today the townhouse still benefits from these substantial upgrades made over time, many of which would no longer be permitted today. The house will be delivered vacant. Sale proceeds will benefit a charity for medical scholarship. Current Configuration: BASEMENT: Half Bath, 8-foot ceilings. ENTRY FLOOR: Entry, Half Bath, Garden, 9-foot ceilings. PARLOR FLOOR: Drawing Room, Dining Room, Pantry, Full Bath, 13-foot ceilings. THIRD FLOOR: Livingroom, Bedroom, Kitchen, Full Bath, Half Bath, 11-foot ceilings. FOURTH FLOOR: Livingroom, Library, Office, Kitchen, two Full Baths, 10-foot ceilings. FIFTH FLOOR: Livingroom, Dining Area, Library, double-height glass Solarium, Kitchen, Full Bath, 12-foot ceilings. SIXTH FLOOR: Two Bedrooms, Dressing Room, two Full Baths, 9-foot ceilings. ROOF: Finished landscaped Terrace. Co-Exclusive

    This property is off market, which means it's not currently listed for sale or rent on Zillow. This may be different from what's available on other websites or public sources.
    Facts & features

    Interior

    Bedrooms & bathrooms
    • Bedrooms: 6
    • Bathrooms: 10
    • Full bathrooms: 7
    • 1/2 bathrooms: 3
    Cooling
    • Central
    Appliances
    • Included: Dishwasher
    Interior area
    • Total interior livable area: 11,140 sqft

    Property

    Lot
    • Size: 2,008 sqft
    Details
    • Parcel number: 014050048

    Construction

    Type & style
    • Home type: Townhouse
    Condition
    • Year built: 1915

    Community & neighborhood

    Location
    • Region: New York

    Price history

    DateEventPrice
    6/8/2023Sold$11,500,000-14.8%$1,032/sqft
    Source: Public Record Report a problem
    5/5/2023Pending sale$13,500,000$1,212/sqft
    Source: StreetEasy Report a problem
    12/9/2022Price change$13,500,000-9.7%$1,212/sqft
    Source: StreetEasy Report a problem
    2/28/2022Listed for sale$14,950,000$1,342/sqft
    Source: StreetEasy Report a problem

    Public tax history

    YearProperty taxesTax assessment
    2025$204,529 +6%$1,365,840 +22.1%
    2024$192,952 +4.8%$1,118,640 -16.4%
    2023$184,060 $1,338,300 +24.5%
    2022-- $1,074,840 +3%
    2021-- $1,043,040 +3%
    2020-- $1,012,500 +1.7%
    2019$196,790 +7.1%$995,820 +13.4%
    2018$183,753 +4.1%$878,400 +1.4%
    2017$176,581 +8.3%$866,232 +6%
    2016$163,057 $817,200 +4.3%
    2015$163,057 +148.2%$783,600 +1%
    2014$65,707 $775,920 -4.6%
    2008-- $813,150 +2.8%
    2007-- $790,920 +7.3%
    2006-- $737,100 +7.8%
    2005-- $684,000 +7.3%
    2004-- $637,650 +1.9%
    2003-- $625,500 +2.8%
    2002-- $608,400 +7.3%
    2001-- $567,000 +7%
    2000-- $529,740

    Find assessor info on the county website

    Neighborhood: Upper East Side

    Nearby schools

    GreatSchools rating