Skip main navigation
Off market
  • $12,500,400

    154 E 71st St Ofc 1, New York, NY 10021

    8beds
    12,000sqft
    MultiFamily
    Built in 1915
    -- sqft lot
    $12,500,400 Zestimate®
    $1,042/sqft
    $5,542 Estimated rent

    Home value

    $12,500,400

    $8.63M - $18.38M

    $5,542/mo

    Zestimate® history
    Loading
    Loading...

    Owner options

    List your home for rent

    $5,542/mo

    Rent Zestimate®

    Find your next renter with Zillow Rental Manager. Plus, with online applications, you can quickly screen prospective tenants – for free.

    Learn more

    $5,542/mo

    Rent Zestimate®

    Refinance and save

    $77,453/mo

    Est. payment

    Refinancing to a lower rate could help reduce your monthly payments and save thousands over the life of the loan.

    See today's rates

    $77,453/mo

    Est. payment

    Explore your selling options

    Work with a Zillow partner agent

    Leverage their expertise and Zillow's premium Showcase listings to get your home seen by more buyers.

    Get started

    List with your own agent

    Get your home in front of millions of buyers by listing it on Zillow.

    Learn how to do it

    Sell it yourself

    Take full control of how buyers see your home on Zillow by listing For Sale by Owner (FSBO).

    List your home

    What's special

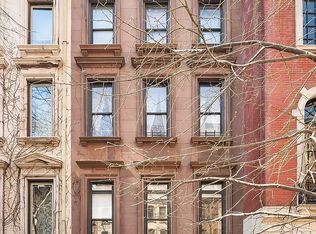
    Magnificent, 20' wide, neo-Georgian mansion available for the first time in over forty years. Located on a beautiful tree-lined townhouse block, 154 East 71st Street presents an exceptional opportunity to create an awe-inspiring single-family residence. Originally built in 1871, the building was redesigned in 1915 by one of the most notable architects of the time, John B. Snooks. Today, this six-story, 12,000 sq. ft. townhouse towers above the neighboring townhouses on the block. Currently configured as a multi-unit property, 154 East 71st Street features impressive ceiling heights, light on three sides, a double-height glass solarium, and a rooftop terrace. The main entrance to the property accesses a marble foyer with a grand staircase. The parlor floor has retained its original grandeur with 13' ceilings and wonderful details throughout. The front living room has generous proportions, two oversized windows, and a marble fireplace. The rear room is flooded with light with oversized windows facing both south and east. The other floors of the house feature equally stately rooms. The top floors are flooded with light from the double-height glass solarium. An elevator services the building.

    This property is off market, which means it's not currently listed for sale or rent on Zillow. This may be different from what's available on other websites or public sources.

    Facts & features

    Interior

    Bedrooms & bathrooms
    • Bedrooms: 8
    • Bathrooms: 10
    • Full bathrooms: 7
    • 1/2 bathrooms: 3
    Cooling
    • Central
    Features
    • Has fireplace: Yes
    Interior area
    • Total interior livable area: 12,000 sqft

    Construction

    Type & style
    • Home type: MultiFamily
    Condition
    • Year built: 1915

    Community & HOA

    Location
    • Region: New York

    Financial & listing details

    • Price per square foot: $1,042/sqft

    Price history

    DateEventPrice
    11/15/2021Listing removed--
    Source: StreetEasy Report a problem
    11/11/2021Listed for sale$15,000,000$1,250/sqft
    Source: StreetEasy Report a problem

    Public tax history

    Tax history is unavailable.

    Neighborhood: Upper East Side

    Nearby schools

    GreatSchools rating