Saw Creek Estates Diamond-in-the-Rough Awaits Your Touch! Great Floor Plan. This charming 3-bedroom, 3-bathroom home sits on a double lot in the highly sought-after Saw Creek Estates community, boasting an array of desirable amenities. With some TLC, this property can shine! Key Features:
- Full-finished basement with bathroom and outside entrance;
- Large eat-in kitchen with access to expansive rear deck;
- Spacious living room with wood-burning fireplace, stained-glass accent windows, and atrium door;
- Formal dining room perfect for special occasions;
- Impressive foyer entrance from covered front porch;
- Master bedroom with large walk-in closet and private outside balcony;
- Large main bath on the second floor with shower stall and jetted spa tub. Additional Highlights:
- Level lot with slight slope and circular drive;
- Private cul-de-sac location with no through traffic;
- Abundance of natural light on all levels;
- Garage access and plenty of parking. Recent Updates:
- New kitchen;
- New carpet;
- Freshly painted.
Saw Creek Estates Perks:
- Indoor and outdoor swimming pools;
- Tennis courts;
- Lakes;
- Ski slopes;
- Playground;
- Restaurant.
Make this house your own and add your personal touch!
Sold for $270,000
$270,000
154 Elgin Way, Bushkill, PA 18324
3beds
2,489sqft
Single Family Residence
Built in 1989
0.74 Acres Lot
$280,500 Zestimate®
$108/sqft
$2,809 Estimated rent
Home value
$280,500
$238,000 - $331,000
$2,809/mo
Zestimate® history
Owner options
List your home for rent
$2,809/mo
Rent Zestimate®
Find your next renter with Zillow Rental Manager. Plus, with online applications, you can quickly screen prospective tenants – for free.
$2,809/mo
Rent Zestimate®
Refinance and save
$3,970/mo
Est. payment
Refinancing to a lower rate could help reduce your monthly payments and save thousands over the life of the loan.
$3,970/mo
Est. payment
Explore your selling options
Work with a Zillow partner agent
Leverage their expertise and Zillow's premium Showcase listings to get your home seen by more buyers.
Get startedList with your own agent
Get your home in front of millions of buyers by listing it on Zillow.
Learn how to do itSell it yourself
Take full control of how buyers see your home on Zillow by listing For Sale by Owner (FSBO).
List your homeWhat's special
Zillow last checked:
Listing updated:
Listed by:
Steven Smaracko 570-588-8001,
Saw Creek Real Estate
Bought with:
(Pike Wayne) PWAR Member
NON MEMBER
Source: PMAR,MLS#: PM-131675
Facts & features
Interior
Bedrooms & bathrooms
- Bedrooms: 3
- Bathrooms: 3
- Full bathrooms: 3
Primary bedroom
- Description: Walk-In Closet, Outside Balcony
- Level: Second
- Area: 325
- Dimensions: 25 x 13
Bedroom 2
- Level: Second
- Area: 143
- Dimensions: 13 x 11
Bedroom 3
- Level: Second
- Area: 195
- Dimensions: 15 x 13
Primary bathroom
- Description: Full Bathroom
- Level: First
- Area: 41.58
- Dimensions: 5.4 x 7.7
Bathroom 2
- Description: Full Bathroom
- Level: Second
- Area: 100.87
- Dimensions: 13.1 x 7.7
Bathroom 3
- Description: Full Bath with Laundry Units
- Level: Lower
- Area: 93.24
- Dimensions: 8.4 x 11.1
Basement
- Level: Lower
- Area: 288
- Dimensions: 24 x 12
Dining room
- Level: First
- Area: 130
- Dimensions: 13 x 10
Family room
- Description: Gas Stove (Free Standing)
- Level: Lower
- Area: 272
- Dimensions: 20 x 13.6
Other
- Level: First
- Area: 61.42
- Dimensions: 8.3 x 7.4
Kitchen
- Description: Eat-In
- Level: First
- Area: 228
- Dimensions: 19 x 12
Living room
- Description: Wood-Burning Fireplace
- Level: First
- Area: 275
- Dimensions: 25 x 11
Other
- Description: Storage
- Level: Lower
- Area: 22.05
- Dimensions: 4.5 x 4.9
Other
- Description: Storage
- Level: Lower
- Area: 60.48
- Dimensions: 4.2 x 14.4
Other
- Description: Garage
- Level: Lower
- Area: 172.48
- Dimensions: 15.4 x 11.2
Heating
- Baseboard, Propane Stove, Propane
Cooling
- Ceiling Fan(s)
Appliances
- Included: Electric Range, Refrigerator, Dishwasher, Exhaust Fan, Washer, Dryer
- Laundry: In Basement, In Bathroom
Features
- Breakfast Nook, Eat-in Kitchen, Laminate Counters, Walk-In Closet(s), Ceiling Fan(s)
- Flooring: Carpet, Ceramic Tile, Laminate
- Doors: Storm Door(s)
- Windows: Insulated Windows, Screens
- Basement: Full,Exterior Entry,Walk-Out Access,Walk-Up Access,Finished,Bath/Stubbed,Heated
- Number of fireplaces: 2
- Fireplace features: Basement, Living Room, Wood Burning, Brick, Stone
- Common walls with other units/homes: No Common Walls
Interior area
- Total structure area: 2,489
- Total interior livable area: 2,489 sqft
- Finished area above ground: 1,856
- Finished area below ground: 633
Property
Parking
- Total spaces: 4
- Parking features: Garage - Attached
- Attached garage spaces: 1
Features
- Stories: 2
- Patio & porch: Front Porch, Deck, Covered
- Exterior features: Balcony, Rain Gutters
Lot
- Size: 0.74 Acres
- Features: Cul-De-Sac, Split Possible, See Remarks
Details
- Additional structures: None
- Additional parcels included: Double-Lot: Lots 1085 & 1092 Sec 16
- Parcel number: 066467
- Zoning description: Residential
Construction
Type & style
- Home type: SingleFamily
- Architectural style: A-Frame,Contemporary
- Property subtype: Single Family Residence
Materials
- Wood Siding
- Foundation: Concrete Perimeter
- Roof: Asphalt,Fiberglass
Condition
- Year built: 1989
Utilities & green energy
- Electric: Circuit Breakers, Generator, Net Meter
- Sewer: Public Sewer
- Water: Public
- Utilities for property: Cable Available
Community & HOA
Community
- Subdivision: Saw Creek Estates
HOA
- Has HOA: Yes
- Amenities included: Gated, Restaurant, Playground, Suburban, Ski Accessible, Outdoor Pool, Indoor Pool, Children's Pool, Spa/Hot Tub, Fitness Center, Tennis Court(s), Indoor Tennis Court(s), Pickleball, Racquetball, Basketball Court
- Services included: Trash, Security, Maintenance Grounds, Maintenance Road
- HOA fee: $2,083 annually
Location
- Region: Bushkill
Financial & listing details
- Price per square foot: $108/sqft
- Tax assessed value: $129,131
- Annual tax amount: $5,195
- Date on market: 8/4/2025
- Listing terms: Cash,Conventional
- Road surface type: Paved
Price history
| Date | Event | Price |
|---|---|---|
| 10/28/2025 | Sold | $270,000-2.5%$108/sqft |
Source: PMAR #PM-131675 Report a problem | ||
| 8/26/2025 | Pending sale | $277,000$111/sqft |
Source: PMAR #PM-131675 Report a problem | ||
| 8/4/2025 | Listed for sale | $277,000$111/sqft |
Source: PMAR #PM-131675 Report a problem | ||
| 7/18/2025 | Pending sale | $277,000$111/sqft |
Source: PMAR #PM-131675 Report a problem | ||
| 6/10/2025 | Price change | $277,000-7.4%$111/sqft |
Source: PMAR #PM-131675 Report a problem | ||
| 4/29/2025 | Price change | $299,000-8%$120/sqft |
Source: PMAR #PM-131675 Report a problem | ||
| 2/12/2025 | Price change | $325,000-3.6%$131/sqft |
Source: PMAR #PM-120381 Report a problem | ||
| 12/16/2024 | Price change | $337,000-3.7%$135/sqft |
Source: PMAR #PM-120381 Report a problem | ||
| 11/19/2024 | Listed for sale | $350,000+218.2%$141/sqft |
Source: PMAR #PM-120381 Report a problem | ||
| 5/22/2015 | Sold | $110,000$44/sqft |
Source: PMAR #PM-19833 Report a problem | ||
Public tax history
| Year | Property taxes | Tax assessment |
|---|---|---|
| 2025 | $5,295 +1.6% | $32,280 |
| 2024 | $5,214 +1.5% | $32,280 |
| 2023 | $5,135 +3.2% | $32,280 |
| 2022 | $4,975 +0.9% | $32,280 |
| 2021 | $4,930 | $32,280 |
| 2020 | $4,930 +1.3% | $32,280 |
| 2019 | $4,866 +0.5% | $32,280 |
| 2018 | $4,841 | $32,280 |
| 2017 | -- | $32,280 -5.3% |
| 2016 | -- | $34,090 |
| 2015 | -- | $34,090 |
| 2014 | -- | $34,090 |
| 2013 | -- | $34,090 |
| 2012 | -- | $34,090 |
| 2011 | -- | $34,090 |
| 2010 | -- | $34,090 |
Find assessor info on the county website
Neighborhood: 18324
Nearby homes
- $290,9003 bd2 ba1.9k sqft150 Elgin Way, Bushkill, PA 18324Off Market
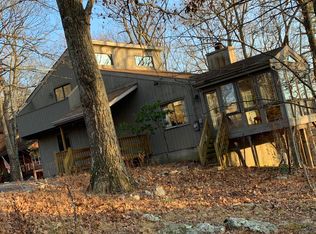
- $291,8003 bd2 ba1.4k sqft148 Elgin Way, Bushkill, PA 18324Off Market
- $495,0003 bd2 ba2.2k sqft251 Dorchester Dr, Bushkill, PA 18324Sold

- $273,1003 bd2 ba1.9k sqft156 Elgin Way, Bushkill, PA 18324Off Market
- $275,0003 bd2 ba1.2k sqft151 Elgin Way, Bushkill, PA 18324Sold
- $213,9002 bd1 ba1.2k sqft147 Elgin Way, Bushkill, PA 18324Off Market
- $287,2003 bd2 ba2k sqft140 Elgin Way, Bushkill, PA 18324Off Market
- $309,9003 bd2 ba1.6k sqft155 Elgin Way, Bushkill, PA 18324Off Market
Nearby schools
GreatSchools rating
- 4/10Middle Smithfield El SchoolGrades: K-5Distance: 5.5 mi
- 4/10Lehman Intermediate SchoolGrades: 6-8Distance: 8.3 mi
- 4/10East Stroudsburg Senior High School NorthGrades: 9-12Distance: 3.2 mi
Get a cash offer in 3 minutes
Find out how much your home could sell for in as little as 3 minutes with a no-obligation cash offer.
Estimated market value
$280,500
Get a cash offer in 3 minutes
Find out how much your home could sell for in as little as 3 minutes with a no-obligation cash offer.
Estimated market value
$280,500
- Pennsylvania
- Pike County
- Bushkill
- 18324
- 154 Elgin Way
