Freshly Remodeled Pocono Retreat with Transferable STR Permit!
Move-in ready and packed with valuable updates, this 3-bedroom, 2-bath contemporary home in amenity-filled Saw Creek Estates features a brand-new roof, new HVAC system with a Nest smart thermostat, and a beautifully refreshed interior.
The spacious great room impresses with vaulted ceilings and an open loft overlooking the main living area. A finished full basement provides valuable additional space for recreation, entertaining, guests, a home office, or storage. The home also offers a spacious primary suite and a dedicated spa-tub room with access to a private balcony.
Multiple decks expand the living space outdoors, including a front deck perfectly positioned to capture beautiful Pocono sunsets. An attached garage adds convenient parking and storage.
Saw Creek Estates offers year-round resort-style amenities, including indoor and outdoor pools, a private ski area, fitness center, lakes, tennis and basketball courts, playgrounds, and an on-site restaurant. With low taxes and a transferable Short-Term Rental permit, this turnkey property is an excellent option for a primary residence, vacation retreat, or income-producing investment.
Pending
$497,000
251 Dorchester Dr, Bushkill, PA 18324
3beds
2,280sqft
:
Get pre-qualified$3,440/mo
Single Family Residence
Built in 2000
0.32 Acres Lot
$485,300 Zestimate®
$218/sqft
$181/mo HOA
What's special
Finished full basementBrand-new roofDedicated spa-tub roomFreshly remodeledBeautifully refreshed interiorSpacious great roomVaulted ceilings
- 39 days |
- 208 |
- 12 |
Zillow last checked:
Listing updated:
Listed by:
Steven Smaracko 570-588-8001,
Saw Creek Real Estate 888-828-9966
Source: PMAR,MLS#: PM-142210
Facts & features
Interior
Bedrooms & bathrooms
- Bedrooms: 3
- Bathrooms: 2
- Full bathrooms: 2
Primary bedroom
- Description: w/Private Full-Bath
- Level: Second
- Area: 175.5
- Dimensions: 13.5 x 13
Bedroom 2
- Level: First
- Area: 130
- Dimensions: 13 x 10
Bedroom 3
- Level: First
- Area: 117
- Dimensions: 13 x 9
Primary bathroom
- Description: Full-Size Tub/Shower
- Level: Second
- Area: 66
- Dimensions: 11 x 6
Bathroom 2
- Description: Main Bathroom
- Level: First
- Area: 45
- Dimensions: 9 x 5
Bonus room
- Description: Spa-Tub Room w/Balcony
- Level: Second
- Area: 80.5
- Dimensions: 11.5 x 7
Dining room
- Level: First
- Area: 130
- Dimensions: 13 x 10
Family room
- Level: Lower
- Area: 414
- Dimensions: 23 x 18
Game room
- Level: Main
- Area: 48
- Dimensions: 6 x 8
Kitchen
- Level: First
- Area: 110
- Dimensions: 11 x 10
Laundry
- Level: Lower
- Area: 6
- Dimensions: 2 x 3
Living room
- Level: First
- Area: 260
- Dimensions: 20 x 13
Loft
- Level: Second
- Area: 99
- Dimensions: 11 x 9
Other
- Description: Loft
- Level: Second
- Area: 110
- Dimensions: 11 x 10
Other
- Description: Recreation Room
- Level: Lower
- Area: 180
- Dimensions: 18 x 10
Other
- Description: Storage/Garage Room
- Level: Lower
- Area: 99
- Dimensions: 11 x 9
Heating
- Central, Forced Air, Propane
Cooling
- Central Air
Appliances
- Included: Self Cleaning Oven, Electric Range, Refrigerator, Water Heater, Dishwasher, Microwave, Washer, Dryer
- Laundry: In Unit, Laundry Closet
Features
- Breakfast Nook, Eat-in Kitchen, Soaking Tub, Cathedral Ceiling(s), Open Floorplan, High Speed Internet, Hand-held Shower Head, Other
- Flooring: Laminate, Tile
- Doors: Sliding Doors
- Windows: Skylight(s), Insulated Windows, Screens
- Basement: Full,Exterior Entry,Walk-Out Access,Finished,Heated
- Number of fireplaces: 1
- Fireplace features: Living Room, Gas, Glass Doors
- Furnished: Yes
- Common walls with other units/homes: No Common Walls
Interior area
- Total structure area: 2,759
- Total interior livable area: 2,280 sqft
- Finished area above ground: 2,759
- Finished area below ground: 0
Video & virtual tour
Property
Parking
- Total spaces: 6
- Parking features: Garage - Attached, Open
- Attached garage spaces: 1
- Uncovered spaces: 5
Features
- Stories: 2
- Patio & porch: Terrace, Wrap Around, Deck, Covered
- Exterior features: Balcony, Fire Pit
- Has spa: Yes
- Spa features: Bath
- Has view: Yes
- View description: Forest, Hills, Mountain(s), Trees/Woods
Lot
- Size: 0.32 Acres
- Dimensions: 13,939 sq ft
- Features: Sloped, Wooded
Details
- Parcel number: 063561
- Zoning: R00
- Zoning description: Residential
- Special conditions: Standard
Construction
Type & style
- Home type: SingleFamily
- Architectural style: Contemporary
- Property subtype: Single Family Residence
Materials
- T1-11
- Foundation: Raised
- Roof: Asphalt,Fiberglass
Condition
- Year built: 2000
Utilities & green energy
- Sewer: Public Sewer
- Water: Public
- Utilities for property: Cable Available
Community & HOA
Community
- Security: 24 Hour Security, Carbon Monoxide Detector(s), Smoke Detector(s)
- Subdivision: Saw Creek Estates
HOA
- Has HOA: Yes
- Amenities included: Security, Gated, Meeting Room, Restaurant, Playground, Ski Accessible, Outdoor Pool, Indoor Pool, Children's Pool, Spa/Hot Tub, Fitness Center, Tennis Court(s), Indoor Tennis Court(s), Pickleball, Racquetball, Basketball Court
- Services included: Trash, Security, Maintenance Grounds, Maintenance Road
- HOA fee: $2,170 annually
Location
- Region: Bushkill
Financial & listing details
- Price per square foot: $218/sqft
- Tax assessed value: $119,425
- Annual tax amount: $4,977
- Date on market: 6/15/2026
- Listing terms: Cash,Conventional,FHA,VA Loan
- Road surface type: Paved
Estimated market value
$485,300
$461,000 - $510,000
$2,097/mo
Price history
| Date | Event | Price |
|---|---|---|
| 7/7/2026 | Listing removed | $3,500$2/sqft |
Source: Zillow Rentals Report a problem | ||
| 7/5/2026 | Pending sale | $497,000$218/sqft |
Source: PMAR #PM-142210 Report a problem | ||
| 6/26/2026 | Listed for rent | $3,500$2/sqft |
Source: Zillow Rentals Report a problem | ||
| 6/15/2026 | Listed for sale | $497,000+63%$218/sqft |
Source: PMAR #PM-142210 Report a problem | ||
| 2/26/2026 | Sold | $305,000-9%$134/sqft |
Source: PMAR #PM-133117 Report a problem | ||
| 1/29/2026 | Pending sale | $335,000$147/sqft |
Source: PMAR #PM-133117 Report a problem | ||
| 11/7/2025 | Price change | $335,000-3.5%$147/sqft |
Source: PMAR #PM-133117 Report a problem | ||
| 6/13/2025 | Listed for sale | $347,000+163.7%$152/sqft |
Source: PMAR #PM-133117 Report a problem | ||
| 11/21/2018 | Sold | $131,600$58/sqft |
Source: PMAR #PM-51220 Report a problem | ||
Public tax history
| Year | Property taxes | Tax assessment |
|---|---|---|
| 2025 | $4,898 +1.6% | $29,860 |
| 2024 | $4,823 +1.5% | $29,860 |
| 2023 | $4,750 +3.2% | $29,860 |
| 2022 | $4,602 +0.9% | $29,860 |
| 2021 | $4,561 | $29,860 |
| 2020 | $4,561 +1.3% | $29,860 |
| 2019 | $4,501 +0.5% | $29,860 |
| 2018 | $4,478 | $29,860 |
| 2017 | -- | $29,860 |
| 2016 | -- | $29,860 |
| 2015 | -- | $29,860 |
| 2014 | -- | $29,860 |
| 2013 | -- | $29,860 |
| 2012 | -- | $29,860 |
| 2011 | -- | $29,860 |
| 2010 | -- | $29,860 |
Find assessor info on the county website
Monthly payment
Est. payment
Payment breakdown
Explore the cost of this home by adjusting the details. Changes won't be saved.Climate risks
Neighborhood: 18324
Getting around
1 / 100
Car-DependentNearby schools
GreatSchools rating
- 4/10Middle Smithfield El SchoolGrades: K-5Distance: 5.5 mi
- 4/10Lehman Intermediate SchoolGrades: 6-8Distance: 8.3 mi
- 4/10East Stroudsburg Senior High School NorthGrades: 9-12Distance: 3.2 mi
- $270,0003 bd3 ba2.4k sqft154 Elgin Way, Bushkill, PA 18324Sold
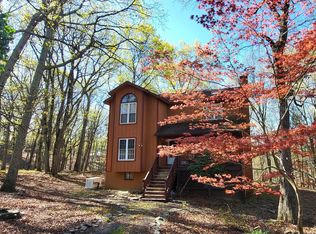
- $291,5003 bd2 ba1.4k sqft148 Elgin Way, Bushkill, PA 18324Off Market
- $293,1003 bd2 ba1.9k sqft150 Elgin Way, Bushkill, PA 18324Off Market
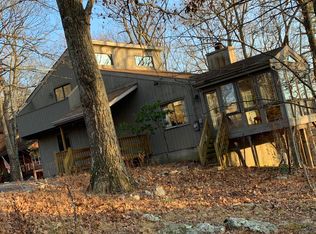
- $312,9003 bd2 ba1.6k sqft108 Canterbury Rd, Bushkill, PA 18324Off Market
- $276,8003 bd2 ba1.9k sqft156 Elgin Way, Bushkill, PA 18324Off Market
- $476,4003 bd6 ba4k sqft120 Canterbury, Bushkill, PA 18324Off Market
- $287,7003 bd2 ba2k sqft140 Elgin Way, Bushkill, PA 18324Off Market
- $246,2003 bd2 ba1.2k sqft110 Canterbury Rd, Bushkill, PA 18324Off Market
A local agent can set up tours, give advice and negotiate with sellers.
A local lender can help you make sure your offer is ready when you are.
Similar homes
- $487,0004 bd3 ba2.3k sqft1142 Yorkshire Ln, Bushkill, PA 18324For Sale
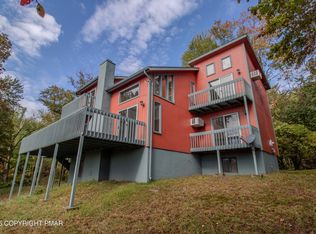 MLS ID #PM-136142, Steven Smaracko, Saw Creek Real Estate. PMAR
 - $274,9003 bd2 ba2.2k sqft3207 Pine Ridge Dr, Bushkill, PA 18324For Sale
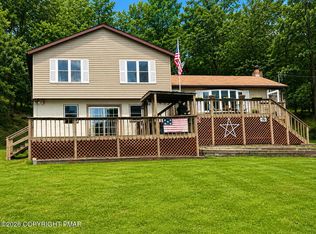 MLS ID #PM-143247, Karen Esposito, Realty Executives - Stroudsburg. PMAR
 - $349,0003 bd2 ba1.2k sqft2120 Glasgow Dr, Bushkill, PA 18324For Sale
 MLS ID #PM-143242, Lisa M. Sanderson, Keller Williams Real Estate - Stroudsburg. PMAR
 - $389,0004 bd3 ba2.2k sqft5390 Woodbridge Dr E, Bushkill, PA 18324For Sale
 MLS ID #PM-142583, Patricia Quinn, RE/MAX Property Specialists - Pocono Lake. PMAR
 - $304,9003 bd2 ba1.5k sqft236 Dorchester Dr, Bushkill, PA 18324For SaleMLS ID #PM-141794, Abdelaziz Zack Nebbaki, exp Realty, LLC - Lehigh Valley. PMAR
- $345,0004 bd2 ba2.1k sqft6255 Decker Rd, Bushkill, PA 18324For SaleMLS ID #PM-142730, Alexis Dinger, USA Realty. PMAR
- $265,0003 bd2 ba1.3k sqft114 Oxford St, Bushkill, PA 18324For SaleMLS ID #PM-142256, Donna G DiBernard, Better Homes and Gardens Real Estate Wilkins & Associates - Stroudsburg. PMAR
- $367,9004 bd3 ba2.3k sqft121 Park Ct, Bushkill, PA 18324For SaleMLS ID #PM-142079, Steven Smaracko, Saw Creek Real Estate. PMAR
- $365,0003 bd2 ba1.8k sqft4469 Pine Ridge Dr, Bushkill, PA 18324For SaleMLS ID #PM-143021, Irene Santiago, Keller Williams Real Estate - Stroudsburg. PMAR
- $380,0004 bd3 ba2.5k sqft151 Kensington Dr, Bushkill, PA 18324For SaleMLS ID #PM-139485, Diana Salerno, Iron Valley Real Estate - Mountainside. PMAR
- $275,0003 bd2 ba1.9k sqft5970 Decker Rd, Bushkill, PA 18324For SaleMLS ID #PM-141743, Robert L Bailey, WEICHERT Realtors Acclaim - Tannersville. PMAR
- $340,0004 bd3 ba1.8k sqft112 Plymouth Ct, Bushkill, PA 18324For SaleMLS ID #PM-142223, Shane Murphy, Iron Valley Real Estate - Mountainside. PMAR
- $359,9005 bd2 ba2.9k sqft128 Ashley Ct, Bushkill, PA 18324For SaleMLS ID #PM-141547, Bob Hay, Keller Williams Real Estate - Stroudsburg. PMAR
- $275,0003 bd2 ba1.9k sqft5970 Decker Rd, Bushkill, PA 18324For Sale
 MLS ID #PAPI2000938, Michelle Cappabianca, Weichert Realtors Acclaim. Bright MLS
 - $254,0003 bd2 ba1.1k sqft127 Dorchester Dr, Bushkill, PA 18324For SaleMLS ID #PM-140225, Diana Salerno, Iron Valley Real Estate - Mountainside. PMAR
- $259,0003 bd2 ba1.9k sqft1115 Falls Rd, Bushkill, PA 18324For SaleMLS ID #PM-142785, Karen Malachowsky, RE/MAX Crossroads. PMAR
- $265,0003 bd2 ba1.5k sqft197 Hummingbird Trl, Bushkill, PA 18324For SaleMLS ID #PM-141850, Karyn Malsch, McKeown Real Estate. PMAR
- $499,0004 bd2 ba2.1k sqft6115 Lakeshore Dr W, East Stroudsburg, PA 18302For SaleMLS ID #PM-142523, Donna Foley, Pocono Mountain Lakes Realty - Blakeslee. PMAR
- $399,0004 bd3 ba3.2k sqft108 Hobbit Dr, Tamiment, PA 18371For SaleMLS ID #PM-141460, Karen Esposito, Realty Executives - Stroudsburg. PMAR
- $495,0003 bd2 ba2.2k sqft674 Glen Circle Dr, Tobyhanna, PA 18466For SaleMLS ID #PM-142621, Patricia Quinn, RE/MAX Property Specialists - Pocono Lake. PMAR
