Who needs a vacation when you live at Table Rock Lake - especially when you have the opportunity to live in a fun Lake Home at desirable Hoot Owl Point - the pristine lakeside subdivision on the ''point'' with neighborhood launch and several lake accesses all within walking distance. This is an updated & tastefully remodeled LAKEFRONT & LAKE VIEW & SLIP OPTION - with year-round and wide open lake views. The lake side bonus room and the spacious back decks are the definition of casual living. There's TWO large (approx. 700 sq ft each) garages each with sleeping lofts upstairs over garages and one garage has heat/air - which makes for even more fun play or sleeping options. These garages are a dream come true for storing lake toys, shop options, or just plenty of room for every car, boat, toy and more. Homeowner has lovingly cared for this home and has added a massive paved front driveway for all the company, RV's and extra parking. The lake side deck living is perfect - enjoy the serenity of Table Rock Lake in your back yard with all the seasons and nature waiting to entertain. Walk out the front door and across the street to your 10x28 boat large slip option (w/lift & locker for add 75k). Bedrooms 3 plus 3 sleeping loft areas not included in the bedroom count. There's a shower in the north garage/workshop area not included in the bath count. This really is the lake home dream. Perfect for year-round lake living or your ideal lake get-away. Appliances included.
Closed
Price Unknown
154 Elm Point Street, Kimberling City, MO 65686
3beds
2,316sqft
Single Family Residence
Built in 1985
0.69 Acres Lot
$512,000 Zestimate®
$--/sqft
$1,914 Estimated rent
Home value
$512,000
$384,000 - $681,000
$1,914/mo
Zestimate® history
Owner options
List your home for rent
$1,914/mo
Rent Zestimate®
Find your next renter with Zillow Rental Manager. Plus, with online applications, you can quickly screen prospective tenants – for free.
$1,914/mo
Rent Zestimate®
Refinance and save
$325/mo
Est. payment
Refinancing to a lower rate could help reduce your monthly payments and save thousands over the life of the loan.
$325/mo
Est. payment
Explore your selling options
Work with a Zillow partner agent
Leverage their expertise and Zillow's premium Showcase listings to get your home seen by more buyers.
Get startedList with your own agent
Get your home in front of millions of buyers by listing it on Zillow.
Learn how to do itSell it yourself
Take full control of how buyers see your home on Zillow by listing For Sale by Owner (FSBO).
List your homeWhat's special
Lakefront and lake viewLake side deck livingAppliances includedLake side bonus roomMassive paved front drivewaySpacious back decks
Zillow last checked:
Listing updated:
Listed by:
Karla A Pankovits 417-294-7680,
Table Rock's Best, Realtors
Bought with:
Cynthia L Johnson, 2021008993
Alpha Realty MO, LLC
Source: SOMOMLS as distributed by MLS GRID,MLS#: 60316469
Facts & features
Interior
Bedrooms & bathrooms
- Bedrooms: 3
- Bathrooms: 2
- Full bathrooms: 2
Rooms
- Room types: Loft, Bonus Room, Hobby Room, Living Areas (2), Workshop
Other
- Description: See photos for house dimensions
Heating
- Heat Pump, Central, Electric, Other - See Remarks
Cooling
- Central Air
Appliances
- Included: Electric Cooktop, Free-Standing Electric Oven, Dryer, Washer, Microwave, Water Softener Owned, Refrigerator, Electric Water Heater, Disposal, Dishwasher, Water Filtration
- Laundry: Main Level, W/D Hookup
Features
- High Speed Internet, High Ceilings, Internet - Satellite, Internet - DSL, Internet - Cellular/Wireless, Internet - Cable, Solid Surface Counters, Beamed Ceilings, Vaulted Ceiling(s)
- Flooring: Carpet, Laminate
- Doors: Storm Door(s)
- Windows: Window Coverings, Double Pane Windows
- Has basement: No
- Has fireplace: Yes
- Fireplace features: Living Room, Pellet Stove
Interior area
- Total structure area: 2,598
- Total interior livable area: 2,316 sqft
- Finished area above ground: 2,316
- Finished area below ground: 0
Property
Parking
- Total spaces: 4
- Parking features: RV Access/Parking, Workshop in Garage, Storage, Private, Paved, Oversized, Garage Faces Front, Driveway, Circular Driveway, Additional Parking, Parking Space
- Garage spaces: 4
- Has uncovered spaces: Yes
Features
- Levels: Two
- Stories: 2
- Patio & porch: Enclosed, Deck, Rear Porch, Covered
- Exterior features: Cable Access, Water Access
- Has view: Yes
- View description: Panoramic, Lake, Water
- Has water view: Yes
- Water view: Lake,Water
- Waterfront features: Waterfront, Lake Front
Lot
- Size: 0.69 Acres
- Dimensions: 100 x 345 x 170 x 230
- Features: Landscaped, Adjoins Government Land, Waterfront, Paved
Details
- Additional structures: Shed(s)
- Parcel number: 144.017003008004.000
Construction
Type & style
- Home type: SingleFamily
- Property subtype: Single Family Residence
Materials
- Frame, Vinyl Siding
- Foundation: Crawl Space
- Roof: Composition
Condition
- Year built: 1985
Utilities & green energy
- Sewer: Private Sewer
- Water: Public, Shared Well
Community & HOA
Community
- Subdivision: Hoot Owl Point
HOA
- Services included: Snow Removal, Water, Other
- HOA fee: $325 annually
Location
- Region: Kimberling City
Financial & listing details
- Tax assessed value: $90,400
- Annual tax amount: $841
- Date on market: 2/28/2026
- Listing terms: Cash,VA Loan,USDA/RD,FHA,Conventional
- Road surface type: Asphalt
Price history
| Date | Event | Price |
|---|---|---|
| 5/1/2026 | Sold | -- |
Source:  SOMOMLS as distributed by MLS GRID #60316469 Report a problem SOMOMLS as distributed by MLS GRID #60316469 Report a problem | ||
| 3/18/2026 | Pending sale | $525,000$227/sqft |
Source: SOMOMLS as distributed by MLS GRID #60316469 Report a problem | ||
| 2/28/2026 | Listed for sale | $525,000$227/sqft |
Source: SOMOMLS as distributed by MLS GRID #60316469 Report a problem | ||
Public tax history
| Year | Property taxes | Tax assessment |
|---|---|---|
| 2024 | $842 +0.1% | $17,180 |
| 2023 | $840 +0.6% | $17,180 |
| 2022 | $836 | $17,180 |
| 2021 | -- | $17,180 |
| 2020 | -- | $17,180 |
| 2019 | -- | $17,180 |
| 2018 | -- | $17,180 |
| 2017 | $740 +2.5% | $17,180 |
| 2016 | $722 | $17,180 |
| 2015 | $722 -45.6% | $17,180 -46.5% |
| 2014 | $1,328 -0.2% | $32,110 |
| 2012 | $1,330 +0% | $32,110 |
| 2011 | $1,330 +0% | $32,110 |
| 2010 | $1,330 | $32,110 |
Find assessor info on the county website
Neighborhood: 65686
Nearby homes
- $289,800-- bd-- ba1.6k sqft38 Capulet Ln, Kimberling City, MO 65686Off Market
- $30,000-- bd-- ba-- sqft174 Elm Point Ln, Kimberling City, MO 65686Off Market
- $362,3002 bd-- ba3.2k sqft122 Elm Point Ln, Kimberling City, MO 65686Off Market
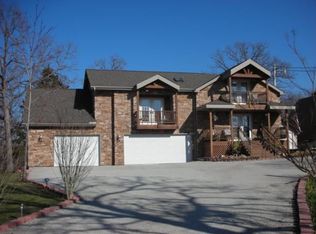
- $287,4003 bd2 ba1.5k sqft56 Capulet Ln, Kimberling City, MO 65686Off Market

- $--2 bd2 ba1.2k sqft25 Capulet Ln, Kimberling City, MO 65686Sold
- $395,5002 bd-- ba3.3k sqft112 Elm Point Ln, Kimberling City, MO 65686Off Market
- $322,1004 bd2 ba1.9k sqft171 Elm Point Ln #N, Kimberling City, MO 65686Off Market
- $--3 bd3 ba2.4k sqft151 Elm Point Ln, Kimberling City, MO 65686Sold
Nearby schools
GreatSchools rating
- 8/10Reeds Spring Elementary SchoolGrades: 2-4Distance: 9.1 mi
- 3/10Reeds Spring Middle SchoolGrades: 7-8Distance: 8.9 mi
- 5/10Reeds Spring High SchoolGrades: 9-12Distance: 8.7 mi
Schools provided by the listing agent
- Elementary: Reeds Spring
- Middle: Reeds Spring
- High: Reeds Spring
Source: SOMOMLS as distributed by MLS GRID. This data may not be complete. We recommend contacting the local school district to confirm school assignments for this home.
Sell for more on Zillow
Get a Zillow Showcase℠ listing at no additional cost and you could sell for .
$512,000
2% more
+$10,240
With Zillow Showcase(estimated)
$522,240
- Missouri
- Stone County
- Kimberling City
- 65686
- 154 Elm Point Street
Nearby cities
Nearby zip codes
Other Kimberling City Topics
