Skip main navigation
Closed
  • Price Unknown

    151 Elm Point Lane, Kimberling City, MO 65686

    3beds
    2,441sqft
    Single Family Residence
    Built in 1973
    0.32 Acres Lot
    $660,400 Zestimate®
    $--/sqft
    $2,206 Estimated rent

    Home value

    $660,400

    $601,000 - $733,000

    $2,206/mo

    Zestimate® history
    Loading
    Loading...

    Owner options

    List your home for rent

    $2,206/mo

    Rent Zestimate®

    Find your next renter with Zillow Rental Manager. Plus, with online applications, you can quickly screen prospective tenants – for free.

    Learn more

    $2,206/mo

    Rent Zestimate®

    Refinance and save

    $325/mo

    Est. payment

    Refinancing to a lower rate could help reduce your monthly payments and save thousands over the life of the loan.

    See today's rates

    $325/mo

    Est. payment

    Explore your selling options

    Work with a Zillow partner agent

    Leverage their expertise and Zillow's premium Showcase listings to get your home seen by more buyers.

    Get started

    List with your own agent

    Get your home in front of millions of buyers by listing it on Zillow.

    Learn how to do it

    Sell it yourself

    Take full control of how buyers see your home on Zillow by listing For Sale by Owner (FSBO).

    List your home

    What's special

    Table rock lakeNew unfinished laundry roomCustom brick mailboxExpansive back deckCustom-built fire pitPersonal gymYear-round lake views
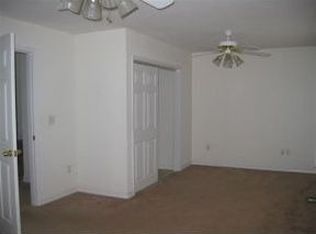
    Welcome to Hoot Owl Point Subdivision, a highly desirable Private Community located in Kimberling City, 151 Elm Point Ln is a true Waterfront home on Table Rock Lake! This open floor plan traditional ranch style walk-to-the water Lakefront home has been completely remodeled w/ over 2400 sq ft of living space and year-round Lake Views from all 3 bedrooms! Welcome guests into your new home from a covered Front Porch, entertain on the expansive Back Deck overlooking the Lake and celebrate the Fall nights by roasting marshmallows & making s'mores from the custom-built fire pit out back. The main level features 2 large Bedrooms w/ walk-in closets, 2 full Bathrooms, 2 Skylights, a renovated Kitchen w/ custom under cabinet lighting that opens to the Dining Room, Entryway & cozy Living Room w/ a beautifully restored gas fireplace/mantel, and glass sliders that extend to the expansive Back Deck. The lower level walk-out Basement features 1 large Bedroom and/or Office w/ NEW unfinished Laundry Room, 1 full Bathroom, a wood burning stove, water softener, spacious Living Room for entertaining or having your own personal Gym, a screened in Back Porch patio w/ steps that lead down a private path to waters edge, an attached oversized heated & cooled one-car Garage w/ workshop and storage closet (former laundry room). There's plenty of extra parking in the driveway or circle driveway. Built in 1973, this home has been revitalized w/ an exterior facelift and complete interior remodel. NEW upgrades include but aren't limited to the following: sod, landscaping, custom brick mailbox, back retaining walls & steps, storm door, high-end matte black exterior lighting, interior hardware, faucets, fans & light fixtures, 100% waterproof LVP flooring & carpet throughout, blinds, toilets, a/c condenser, thermostat, electrical panel, septic tank grinders, relocated laundry room, circle driveway, paint, baseboards, trim, light switches, outlets, lighted outlets, etc. Owner is a licensed Agent.

    Zillow last checked:

    Listing updated:

    Listed by:

    David Daniel 417-699-1282,

    White Magnolia Real Estate LLC

    Bought with:

    Heather Lawson

    Triple Diamond Real Estate

    Source: SOMOMLS as distributed by MLS GRID,MLS#: 60250550MLS Logo

    Facts & features

    Interior

    Bedrooms & bathrooms
    • Bedrooms: 3
    • Bathrooms: 3
    • Full bathrooms: 3
    Rooms
    • Room types: Bedroom, Master Bedroom, Family Room
    Heating
    • Heat Pump, Wood
    Cooling
    • Attic Fan, Ceiling Fan(s), Heat Pump
    Appliances
    • Included: Dishwasher, Disposal, Electric Water Heater, Exhaust Fan, Free-Standing Electric Oven, Microwave, Water Softener Owned
    • Laundry: In Basement, W/D Hookup
    Features
    • Granite Counters, Internet - Cable, Walk-In Closet(s)
    • Flooring: Carpet, Vinyl
    • Windows: Skylight(s), Blinds
    • Basement: Finished,Partial
    • Attic: None
    • Has fireplace: Yes
    • Fireplace features: Insert, Propane
    Interior area
    • Total structure area: 2,441
    • Total interior livable area: 2,441 sqft
    • Finished area above ground: 1,461
    • Finished area below ground: 980

    Property

    Parking
    • Total spaces: 1
    • Parking features: Circular Driveway, Driveway, Garage Door Opener, Garage Faces Side, Paved
    • Attached garage spaces: 1
    • Has uncovered spaces: Yes
    Accessibility
    • Accessibility features: Accessible Bedroom, Accessible Central Living Area, Accessible Closets, Accessible Electrical and Environmental Controls, Accessible Stairway, Accessible Washer/Dryer
    Features
    • Levels: One
    • Stories: 1
    • Patio & porch: Deck, Front Porch, Rear Porch, Screened
    • Exterior features: Cable Access, Rain Gutters, Water Access
    • Has view: Yes
    • View description: Lake, Water
    • Has water view: Yes
    • Water view: Water,Lake
    • Waterfront features: Lake Front, Waterfront
    Lot
    • Size: 0.32 Acres
    • Features: Adjoins Government Land, Waterfront
    Details
    • Parcel number: 144.017003003014.000

    Construction

    Type & style
    • Home type: SingleFamily
    • Architectural style: Ranch
    • Property subtype: Single Family Residence
    Materials
    • Vinyl Siding
    • Foundation: Poured Concrete
    • Roof: Asphalt
    Condition
    • Year built: 1973

    Utilities & green energy

    • Sewer: Septic Tank
    • Water: Shared Well

    Community & HOA

    Community
    • Security: Security System, Smoke Detector(s)
    • Subdivision: Hoot Owl Point
    HOA
    • Services included: Snow Removal, Water
    • HOA fee: $325 annually
    Location
    • Region: Kimberling City

    Financial & listing details

    • Tax assessed value: $89,500
    • Annual tax amount: $896
    • Date on market: 1/9/2024
    • Listing terms: Cash,Conventional,FHA,VA Loan
    • Road surface type: Asphalt

    Price history

    DateEventPrice
    10/18/2023Sold--
    Source: SOMOMLS as distributed by MLS GRID #60250550 Report a problem
    9/3/2023Pending sale$575,900$236/sqft
    Source: SOMOMLS as distributed by MLS GRID #60250550 Report a problem
    8/26/2023Listed for sale$575,900+26.9%$236/sqft
    Source: SOMOMLS as distributed by MLS GRID #60250550 Report a problem
    7/11/2022Sold--
    Source: Agent Provided Report a problem
    5/26/2022Pending sale$454,000$186/sqft
    Source: ReeceNichols Real Estate #60213951 Report a problem
    4/25/2022Price change$454,000-3.2%$186/sqft
    Source: SOMOMLS as distributed by MLS GRID #60213951 Report a problem
    4/23/2022Price change$469,000-1.2%$192/sqft
    Source: ReeceNichols Real Estate #60213951 Report a problem
    4/9/2022Price change$474,900+1.3%$195/sqft
    Source: ReeceNichols Real Estate #60213951 Report a problem
    4/9/2022Price change$469,000-1.2%$192/sqft
    Source: SOMOMLS as distributed by MLS GRID #60213951 Report a problem
    4/7/2022Price change$474,900-5%$195/sqft
    Source: SOMOMLS as distributed by MLS GRID #60213951 Report a problem
    4/3/2022Listed for sale$500,000$205/sqft
    Source: SOMOMLS as distributed by MLS GRID #60213951 Report a problem

    Public tax history

    YearProperty taxesTax assessment
    2024$833 +0.1%$17,010
    2023$832 +0.6%$17,010
    2022$827 $17,010
    2021-- $17,010 +0.1%
    2020-- $16,990
    2019-- $16,990
    2018-- $16,990
    2017$732 +3.2%$16,990 +0.7%
    2016$709 $16,870
    2015$709 +1.6%$16,870
    2014$698 -0.2%$16,870 -30%
    2012$699 +0%$24,100 +42.9%
    2011$699 +0%$16,870
    2010$699 $16,870
    Find assessor info on the county website

    Neighborhood: 65686

    Nearby schools

    GreatSchools rating
    Schools provided by the listing agent
    • Elementary: Reeds Spring
    • Middle: Reeds Spring
    • High: Reeds Spring

    Source: SOMOMLS as distributed by MLS GRID. This data may not be complete. We recommend contacting the local school district to confirm school assignments for this home.

    Sell for more on Zillow
    Get a Zillow Showcase℠ listing at no additional cost and you could sell for .
    $660,400
    2% more
    +$13,208
    With Zillow Showcase(estimated)
    $673,608