Skip main navigation
Off market
  • $650,100

    361 Water Wheel Ln, Kimberling City, MO 65686

    4beds
    3,900sqft
    SingleFamily
    Built in 2018
    0.25 Acres Lot
    $650,100 Zestimate®
    $167/sqft
    $3,053 Estimated rent

    Home value

    $650,100

    $605,000 - $696,000

    $3,053/mo

    Zestimate® history
    Loading
    Loading...

    Owner options

    List your home for rent

    $3,053/mo

    Rent Zestimate®

    Find your next renter with Zillow Rental Manager. Plus, with online applications, you can quickly screen prospective tenants – for free.

    Learn more

    $3,053/mo

    Rent Zestimate®

    Refinance and save

    $3,822/mo

    Est. payment

    Refinancing to a lower rate could help reduce your monthly payments and save thousands over the life of the loan.

    See today's rates

    $3,822/mo

    Est. payment

    Explore your selling options

    Work with a Zillow partner agent

    Leverage their expertise and Zillow's premium Showcase listings to get your home seen by more buyers.

    Get started

    List with your own agent

    Get your home in front of millions of buyers by listing it on Zillow.

    Learn how to do it

    Sell it yourself

    Take full control of how buyers see your home on Zillow by listing For Sale by Owner (FSBO).

    List your home

    What's special

    2nd Chances come around rarely but here it is ! NEW in 2018 LAKEFRONT! Don't need to ''rehab/remodel'' when you buy new. Quality construction, beautiful open floor plan, upgraded appliances including refrigerator, washer / dryer. All spray foam insulation, huge rooms/storage, elevator and wide stairwell/hallways, handicapped accessible if needed, RV side parking, granite counters, ''Trex'' decking, covered porches and decks, vaulted ceiling, and so much more. Walk to the water from the back yard. Slips Offered nearby (3rd Party) Hoot Owl Point lakeside subdivision also has a neighborhood lake access/launch. NEW LAKEFRONT CONSTRUCTION !

    This property is not currently displayed as for sale or rent on Zillow. This may be different from what's on other websites or public sources.
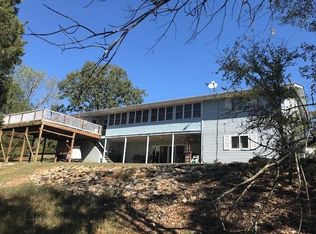
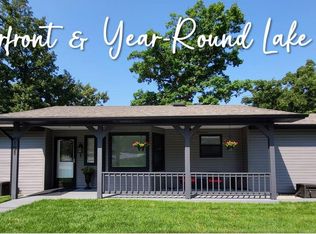
    Facts & features

    Interior

    Bedrooms & bathrooms
    • Bedrooms: 4
    • Bathrooms: 3
    • Full bathrooms: 3
    Heating
    • Forced air, Heat pump, Electric
    Appliances
    • Included: Dishwasher, Dryer, Garbage disposal, Microwave, Refrigerator, Washer
    • Laundry: W/D Hookup
    Features
    • Cable TV, Elevator, Walk-In Closet(s), Vaulted Ceiling(s), Great Room, Granite Counters, High Speed Internet, Bonus Room, Walk-In Shower, Handicap Features, Bedroom-Master (Main Floor), Living Areas (2), Jetted Bathtub
    • Flooring: Tile, Carpet, Hardwood
    • Windows: Double Pane Windows, Tilt-In
    • Basement: Walkout, Concrete Block, Full - Finished
    • Attic: Access Only
    • Has fireplace: Yes
    • Fireplace features: Gas
    Interior area
    • Structure area source: Agent
    • Total interior livable area: 3,900 sqft
    • Finished area below ground: 1800.00

    Property

    Parking
    • Total spaces: 2
    • Parking features: Garage - Attached
    Accessibility
    • Accessibility features: Elevator/Lift, Handicap Features
    Features
    • Patio & porch: Deck, Deck/Covered
    • Exterior features: Vinyl, Wood
    • Has view: Yes
    • View description: Water
    • Has water view: Yes
    • Water view: Water
    • Body of water: Table Rock
    • Frontage type: Waterfront, Lakefront
    Lot
    • Size: 0.25 Acres
    • Features: Water View, Lake Front, Lake View, Landscaping, Water Front, Easment/Restrictions
    Details
    • Parcel number: 144017003003013001

    Construction

    Type & style
    • Home type: SingleFamily
    • Architectural style: Two Story, Raised Ranch
    Materials
    • Foundation: Concrete
    • Roof: Composition
    Condition
    • Year built: 2018

    Utilities & green energy

    • Gas: Propane/Leased
    • Sewer: Septic Tank, Private Sewer
    • Water: Community

    Community & HOA

    HOA
    • Has HOA: Yes
    • Amenities included: Common Area Maintenance, Snow Removal, Water/Sewer
    • Services included: Snow Removal, Water/Sewer
    • HOA fee: $33 monthly
    Location
    • Region: Kimberling City

    Financial & listing details

    • Price per square foot: $167/sqft
    • Tax assessed value: $416,800
    • Annual tax amount: $3,879
    • Road surface type: Street - Asphalt, Drive - Concrete

    Price history

    DateEventPrice
    8/7/2020Listing removed$439,000$113/sqft
    Source: Table Rock's Best, Realtors #60165762 Report a problem
    7/3/2020Pending sale$439,000$113/sqft
    Source: Table Rock's Best, Realtors #60165762 Report a problem
    6/29/2020Price change$439,000-2.4%$113/sqft
    Source: Table Rock's Best, Realtors #60165762 Report a problem
    6/11/2020Listed for sale$449,900$115/sqft
    Source: Table Rock's Best, Realtors #60165762 Report a problem

    Public tax history

    YearProperty taxesTax assessment
    2025$3,879 0%$79,190
    2024$3,879 +0.1%$79,190
    2023$3,874 +0.6%$79,190
    2022$3,852 -1.2%$79,190
    2021$3,899 +13.5%$79,190
    2020$3,434 $79,190 +2678.6%
    2019-- $2,850
    2018-- $2,850
    2017$123 -0.2%$2,850
    2016$123 +2.8%$2,850
    2015$120 -0.2%$2,850
    2014$120 +1.7%$2,850
    2012$118 $2,850
    Find assessor info on the county website

    Neighborhood: 65686

    Nearby schools

    GreatSchools rating
    Schools provided by the listing agent
    • Elementary: Reeds Spring
    • Middle: Reeds Spring
    • High: Reeds Spring

    Source: The MLS. This data may not be complete. We recommend contacting the local school district to confirm school assignments for this home.

    Get pre-qualified for a loan
    At Zillow Home Loans, we can pre-qualify you in as little as 5 minutes with no impact to your credit score.

    An equal housing lender. NMLS #10287.

    Sell for more on Zillow
    Get a Zillow Showcase℠ listing at no additional cost and you could sell for .
    $650,100
    2% more
    +$13,002
    With Zillow Showcase(estimated)
    $663,102
