Experience breathtaking luxury in this stunning penthouse at the prestigious Harbour Pointe Condominiums! Have you ever dreamed of owning your own piece of paradise? This expansive waterfront condo offers some of the most spectacular views on the Gulf Coast, and even comes with its own private boat slip! Step into the penthouse through a welcoming foyer with beautiful tile flooring that flows seamlessly throughout the home. The primary suite immediately captures your attention with its breathtaking bay views, double-door closets, and a spa-inspired en-suite bathroom featuring a jetted tub, a tiled walk-in shower, and dual granite vanities, the perfect retreat for rest and relaxation. At the heart of the home, the kitchen features granite countertops, a breakfast bar, dark wood cabinetry, and stainless-steel appliances, including a smooth-top range. Just beyond, the formal dining room offers bay views, the ideal spot to enjoy your morning coffee, watch the Blue Angels fly by, or host unforgettable gatherings with friends. The open concept living area features sliders that lead to a generous balcony overlooking the sparkling waterfront. Whether you’re grilling, entertaining, or simply unwinding with a sunset view, this space embodies the essence of coastal living at its finest. You will also find three additional bedrooms, each spacious and inviting. One serves beautifully as an office or fourth bedroom, complete with its own full bath featuring a tiled walk-in shower and granite vanity. The other guest suites each offer private en-suite baths with tiled showers and granite countertops, providing comfort and privacy for all. Enjoy dolphins at play, boats gliding by, and endless evenings of serenity from your private slice of the sky. This is more than a home, it’s a lifestyle. What are you waiting for? Your waterfront dream penthouse is ready for you.
Sold for $780,000
$780,000
154 Ethel Wingate Dr #Penthouse 2, Pensacola, FL 32507
4beds
2,542sqft
Condominium
Built in 2006
-- sqft lot
$787,400 Zestimate®
$307/sqft
$3,246 Estimated rent
Home value
$787,400
$709,000 - $874,000
$3,246/mo
Zestimate® history
Owner options
List your home for rent
$3,246/mo
Rent Zestimate®
Find your next renter with Zillow Rental Manager. Plus, with online applications, you can quickly screen prospective tenants – for free.
$3,246/mo
Rent Zestimate®
Refinance and save
$21,337/mo
Est. payment
Refinancing to a lower rate could help reduce your monthly payments and save thousands over the life of the loan.
$21,337/mo
Est. payment
Explore your selling options
Work with a Zillow partner agent
Leverage their expertise and Zillow's premium Showcase listings to get your home seen by more buyers.
Get startedList with your own agent
Get your home in front of millions of buyers by listing it on Zillow.
Learn how to do itSell it yourself
Take full control of how buyers see your home on Zillow by listing For Sale by Owner (FSBO).
List your homeWhat's special
Expansive waterfront condoBreakfast barThree additional bedroomsGranite countertopsDual granite vanitiesOffice or fourth bedroomBreathtaking bay views
Zillow last checked:
Listing updated:
Listed by:
Christina Brunet Sabastia 850-972-2343,
Levin Rinke Realty
Bought with:
Tracey Pate
Goode Realty
Source: PAR,MLS#: 673230
Facts & features
Interior
Bedrooms & bathrooms
- Bedrooms: 4
- Bathrooms: 4
- Full bathrooms: 4
Rooms
- Room types: Office
Primary bedroom
- Level: First
- Area: 272.72
- Dimensions: 14.42 x 18.92
Bedroom
- Level: First
- Area: 137.5
- Dimensions: 13.75 x 10
Bedroom 1
- Level: First
- Area: 196.96
- Dimensions: 14.5 x 13.58
Bedroom 2
- Level: First
- Area: 194.54
- Dimensions: 14.5 x 13.42
Bathroom
- Level: First
- Area: 56.19
- Dimensions: 9.92 x 5.67
Bathroom 1
- Level: First
- Area: 61.14
- Dimensions: 10.33 x 5.92
Dining room
- Level: First
- Area: 174
- Dimensions: 14.5 x 12
Kitchen
- Level: First
- Area: 98.67
- Dimensions: 8 x 12.33
Living room
- Level: First
- Area: 280.33
- Dimensions: 19.33 x 14.5
Heating
- Central
Cooling
- Central Air, Ceiling Fan(s)
Appliances
- Included: Electric Water Heater, Built In Microwave
- Laundry: Inside, W/D Hookups
Features
- Ceiling Fan(s), High Ceilings
- Flooring: Tile
- Has basement: No
Interior area
- Total structure area: 2,542
- Total interior livable area: 2,542 sqft
Property
Parking
- Parking features: Parking Lot
Features
- Levels: One
- Stories: 1
- Patio & porch: Deck
- Has private pool: Yes
- Pool features: In Ground, Community
- Has spa: Yes
- Spa features: Heated, Community
- Has view: Yes
- View description: Bay
- Has water view: Yes
- Water view: Bay
- Waterfront features: Bay
Lot
- Size: 4.41 Acres
- Features: Central Access
Details
- Parcel number: 233s311104955001
- Zoning description: Res Single
Construction
Type & style
- Home type: Condo
- Architectural style: Contemporary
- Property subtype: Condominium
Materials
- Block
- Foundation: Slab
- Roof: Clay Tiles/Slate
Condition
- Resale
- New construction: No
- Year built: 2006
Utilities & green energy
- Electric: Circuit Breakers
- Sewer: Public Sewer
- Water: Public
- Utilities for property: Cable Available
Community & HOA
Community
- Features: Dock, Elevator, Fitness Center
- Security: Smoke Detector(s)
- Subdivision: None
HOA
- Has HOA: Yes
- Services included: Association, Deed Restrictions, Maintenance Grounds, Insurance
- HOA fee: $16,241 annually
Location
- Region: Pensacola
Financial & listing details
- Price per square foot: $307/sqft
- Price range: $780K - $780K
- Date on market: 11/3/2025
- Cumulative days on market: 9 days
Price history
| Date | Event | Price |
|---|---|---|
| 12/29/2025 | Sold | $780,000-2.4%$307/sqft |
Source:  PAR #673230 Report a problem PAR #673230 Report a problem | ||
| 11/13/2025 | Contingent | $799,000$314/sqft |
Source: PAR #673230 Report a problem | ||
| 11/3/2025 | Listed for sale | $799,000+51.2%$314/sqft |
Source: PAR #673230 Report a problem | ||
| 5/31/2017 | Sold | $528,500$208/sqft |
Source:  Baldwin Realtors #246982 Report a problem Baldwin Realtors #246982 Report a problem | ||
Public tax history
Tax history is unavailable.
Neighborhood: 32507
Nearby homes
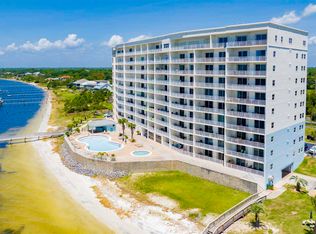
- $499,0002 bd2 ba1.4k sqft154 Ethel Wingate Dr UNIT 102, Perdido Key, FL 32507For Sale
- $404,0003 bd2 ba1.4k sqft154 Ethel Wingate Dr UNIT 202, Perdido Key, FL 32507Sold

- $499,9002 bd2 ba1.4k sqft154 Ethel Wingate Dr UNIT 209, Perdido Key, FL 32507For Sale

- $559,9002 bd2 ba1.4k sqft154 Ethel Wingate Dr UNIT 307, Perdido Key, FL 32507For Sale
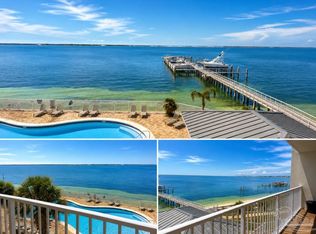
- $429,0002 bd2 ba1.1k sqft154 Ethel Wingate Dr UNIT 408, Pensacola, FL 32507For Sale
- $330,0002 bd1 ba705 sqft154 Ethel Wingate Dr UNIT 605, Perdido Key, FL 32507For Sale
- $470,0002 bd2 ba1.1k sqft154 Ethel Wingate Dr UNIT 703, Perdido Key, FL 32507For Sale
- $320,0001 bd1 ba705 sqft154 Ethel Wingate Dr UNIT 805, Perdido Key, FL 32507Sold
- $311,0001 bd1 ba705 sqft154 Ethel Wingate Dr UNIT 905, Perdido Key, FL 32507Sold
Nearby schools
GreatSchools rating
- 7/10Hellen Caro Elementary SchoolGrades: PK-5Distance: 2.5 mi
- 5/10Jim C. Bailey Middle SchoolGrades: 6-8Distance: 2.4 mi
- 3/10Escambia High SchoolGrades: 9-12Distance: 8.4 mi
Schools provided by the listing agent
- Elementary: Hellen Caro
- Middle: BAILEY
- High: Escambia
Source: PAR. This data may not be complete. We recommend contacting the local school district to confirm school assignments for this home.


Get pre-qualified for a loan
At Zillow Home Loans, we can pre-qualify you in as little as 5 minutes with no impact to your credit score.An equal housing lender. NMLS #10287.
Sell for more on Zillow
Get a Zillow Showcase℠ listing at no additional cost and you could sell for .
$787,400
2% more
+$15,748
With Zillow Showcase(estimated)
$803,148
- Florida
- Escambia County
- Pensacola
- 32507
- 154 Ethel Wingate Dr Unit Penthouse 2
Nearby cities
Nearby neighborhoods
Nearby zip codes
Other Pensacola Topics
