Skip main navigation
Off market
  • Price Unknown

    154 Forsythe St, Oakville, ON L6K 3K3

    3beds
    1,727sqft
    SingleFamily
    Built in ----
    -- sqft lot
    $-- Zestimate®
    C$--/sqft
    C$3,897 Estimated rent

    Home value

    Not available

    Estimated sales range

    Not available

    Not available

    Loading
    Loading...

    Owner options

    List your home for rent

    C$3,897/mo

    Rent Zestimate®

    Find your next renter with Zillow Rental Manager. Plus, with online applications, you can quickly screen prospective tenants – for free.

    Learn more

    C$3,897/mo

    Rent Zestimate®

    Refinance and save

    Refinancing to a lower rate could help reduce your monthly payments and save thousands over the life of the loan.

    See today's rates

    Explore your selling options

    Work with a Zillow partner agent

    Leverage their expertise and Zillow's premium Showcase listings to get your home seen by more buyers.

    Get started

    List with your own agent

    Get your home in front of millions of buyers by listing it on Zillow.

    Learn how to do it

    Sell it yourself

    Take full control of how buyers see your home on Zillow by listing For Sale by Owner (FSBO).

    List your home

    What's special

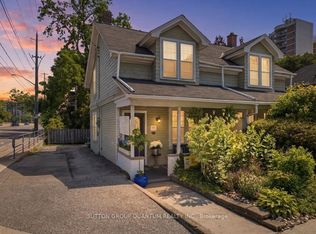
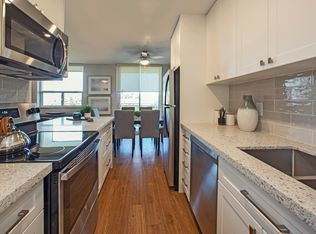
    Pristine Old Oakville move-in ready Cape Cod with front porch in prime location across from the river, steps into Downtown Oakville, Lake Ontario & Kerr Village. Catch twinkling glimpses of the lake when you wake up in the Master Bedroom. 3 Bedroom, 1.5 Baths. Main floor Den. Premium west-facing 52'x98' lot. Lovely kitchen addition with vaulted ceilings and walk-out to patio and sunny landscaped garden. John Willmott Architect designed oversized single garage and mudroom addition with new basement laundry room & lots of storage. Exceptionally well maintained home & garden. Roof Shingles Front 2012; Rear 2017; Leaf Guard 2016; New Furnace & AC 2017. Amazing possibilities in this exceptional location. This home puts you just steps from the shops, cafes and bistros of beautiful Downtown Oakville. Access the lake along the magnificent new Tannery Park promenade. Pop around the corner for coffee at the trendy Kerr Street Cafe. This location has it all! Don't Miss.

    This property is not currently displayed as for sale or rent on Zillow. This may be different from what's on other websites or public sources.
    Facts & features

    Interior

    Bedrooms & bathrooms
    • Bedrooms: 3
    • Bathrooms: 2
    • Full bathrooms: 1
    • 1/2 bathrooms: 1
    Appliances
    • Laundry: Laundry Room
    Features
    • Built-In Appliances, Auto Garage Door Remote(s), Sewage Pump
    Interior area
    • Total interior livable area: 1,727 sqft

    Construction

    Type & style
    • Home type: SingleFamily
    • Architectural style: 2 Storey

    Utilities & green energy

    • Sewer: Sewer (Municipal)

    Community & HOA

    Location
    • Region: Oakville

    Price history

    Price history is unavailable.

    Public tax history

    Tax history is unavailable.

    Neighborhood: Old Oakville

    Nearby schools

    GreatSchools rating

    No schools nearby

    We couldn't find any schools near this home.