Ever dream of waking up to ships and sailboats gliding along the Delaware River? Welcome to 154 Helen Drive, tucked into the peaceful waterfront community of Cinnaminson Harbour, where everyday living feels like a retreat in this young 4 year old Town Home. Enter on the ground level and step into a bright, spacious recreation room—the perfect flex space for a cozy chill pad, a toddler’s paradise, a home gym, or all of the above. Sliding doors lead to a private patio, ideal for grilling and enjoying crisp fall evenings or warm summer nights. Upstairs, the main living level is flooded with natural light and designed for effortless entertaining. The kitchen is a dream for home chefs, offering generous prep space and a gas range with double oven. Coffee lover? The built-in hutch is ready to become your morning coffee bar—best enjoyed out on the deck with river views as your backdrop. The open-concept living and dining area feels expansive yet inviting, perfect for hosting gatherings while keeping everyone connected. A conveniently located powder room completes this level. The top floor is your private escape. The primary suite features vaulted ceilings, abundant natural light, serene river views, and a walk-in closet. The en-suite bath is a spa-like haven with a soaking tub, double vanity, and seated shower. Two additional bedrooms overlook the community recreation area and dog park—ideal for a growing family, guests, or a home office. One offers a walk-in closet. A full hall bath and laundry room round out this level for everyday convenience. Life in Cinnaminson Harbour means access to resort-style amenities: a pool and baby pool, clubhouse, gym, two playgrounds, tennis and basketball courts, volleyball court, and a scenic riverwalk. Just outside the neighborhood, the Light Rail provides easy access from Trenton to Camden, with downtown Riverton nearby and Route 130 only minutes away for shopping and dining. This is more than a townhome—it’s a lifestyle.
Sold for $450,000
$450,000
154 Helen Dr, Riverton, NJ 08077
3beds
2,320sqft
Townhouse
Built in 2022
-- sqft lot
$453,600 Zestimate®
$194/sqft
$3,358 Estimated rent
Home value
$453,600
$417,000 - $494,000
$3,358/mo
Zestimate® history
Owner options
List your home for rent
$3,358/mo
Rent Zestimate®
Find your next renter with Zillow Rental Manager. Plus, with online applications, you can quickly screen prospective tenants – for free.
$3,358/mo
Rent Zestimate®
Refinance and save
$3,486/mo
Est. payment
Refinancing to a lower rate could help reduce your monthly payments and save thousands over the life of the loan.
$3,486/mo
Est. payment
Explore your selling options
Work with a Zillow partner agent
Leverage their expertise and Zillow's premium Showcase listings to get your home seen by more buyers.
Get startedList with your own agent
Get your home in front of millions of buyers by listing it on Zillow.
Learn how to do itSell it yourself
Take full control of how buyers see your home on Zillow by listing For Sale by Owner (FSBO).
List your homeWhat's special
Bright spacious recreation roomConveniently located powder room
Zillow last checked:
Listing updated:
Listed by:
Neil Spak 215-266-9895,
Coldwell Banker Realty
Bought with:
Lisa B Hopewell, 1754917
BHHS Fox & Roach-Marlton
Source: Bright MLS,MLS#: NJBL2103854
Facts & features
Interior
Bedrooms & bathrooms
- Bedrooms: 3
- Bathrooms: 3
- Full bathrooms: 2
- 1/2 bathrooms: 1
- Main level bathrooms: 1
Rooms
- Room types: Living Room, Bedroom 2, Bedroom 3, Kitchen, Family Room, Bedroom 1, Bathroom 1, Bathroom 2, Half Bath
Bedroom 1
- Features: Bathroom - Stall Shower, Soaking Tub, Ceiling Fan(s), Flooring - Carpet, Walk-In Closet(s), Window Treatments, Recessed Lighting
- Level: Upper
- Area: 208 Square Feet
- Dimensions: 13 X 16
Bedroom 2
- Features: Flooring - Carpet, Recessed Lighting
- Level: Upper
- Area: 117 Square Feet
- Dimensions: 9 X 13
Bedroom 3
- Features: Flooring - Carpet, Recessed Lighting, Walk-In Closet(s)
- Level: Upper
- Area: 108 Square Feet
- Dimensions: 9 X 12
Bathroom 1
- Features: Bathroom - Stall Shower, Soaking Tub, Flooring - Ceramic Tile
- Level: Upper
- Area: 65 Square Feet
- Dimensions: 5 X 13
Bathroom 2
- Features: Bathroom - Tub Shower, Flooring - Ceramic Tile
- Level: Upper
- Area: 40 Square Feet
- Dimensions: 5 X 8
Family room
- Features: Flooring - Carpet, Recessed Lighting, Window Treatments
- Level: Lower
- Area: 399 Square Feet
- Dimensions: 19 X 21
Half bath
- Features: Flooring - Laminate Plank
- Level: Main
- Area: 40 Square Feet
- Dimensions: 8 X 5
Kitchen
- Features: Built-in Features, Granite Counters, Flooring - Laminate Plank, Kitchen Island, Eat-in Kitchen, Kitchen - Gas Cooking, Lighting - Ceiling, Recessed Lighting, Pantry
- Level: Main
- Area: 396 Square Feet
- Dimensions: 18 X 22
Living room
- Features: Flooring - Laminate Plank, Recessed Lighting
- Level: Main
- Area: 288 Square Feet
- Dimensions: 16 X 18
Heating
- Forced Air, Natural Gas
Cooling
- Central Air, Electric
Appliances
- Included: Gas Water Heater
- Laundry: Upper Level
Features
- Flooring: Carpet, Luxury Vinyl
- Has basement: No
- Has fireplace: No
Interior area
- Total structure area: 2,320
- Total interior livable area: 2,320 sqft
- Finished area above ground: 2,320
- Finished area below ground: 0
Property
Parking
- Total spaces: 2
- Parking features: Garage Faces Front, Garage Door Opener, Attached, Driveway
- Attached garage spaces: 1
- Uncovered spaces: 1
Accessibility
- Accessibility features: 2+ Access Exits, Doors - Lever Handle(s)
Features
- Levels: Three
- Stories: 3
- Exterior features: Sidewalks
- Pool features: Community
- Has view: Yes
- View description: River
- Has water view: Yes
- Water view: River
Details
- Additional structures: Above Grade, Below Grade
- Parcel number: 0800307 1100001C0154
- Zoning: RESIDENTIAL
- Special conditions: Standard
Construction
Type & style
- Home type: Townhouse
- Architectural style: Contemporary
- Property subtype: Townhouse
Materials
- Brick
- Foundation: Slab
- Roof: Shingle
Condition
- Excellent
- New construction: No
- Year built: 2022
Details
- Builder name: Ryan Homes
Utilities & green energy
- Sewer: Public Sewer
- Water: Public
- Utilities for property: Electricity Available, Natural Gas Available, Sewer Available, Water Available
Community & HOA
Community
- Security: Smoke Detector(s), Monitored
- Subdivision: Cinnaminson Harbour
HOA
- Has HOA: Yes
- Amenities included: Basketball Court, Bike Trail, Clubhouse, Common Grounds, Community Center, Fitness Center, Jogging Path, Meeting Room, Pool, Pool Mem Avail, Tennis Court(s), Tot Lots/Playground
- Services included: All Ground Fee, Common Area Maintenance, Health Club, Lawn Care Front, Lawn Care Rear, Maintenance Grounds, Recreation Facility, Snow Removal, Trash
- HOA fee: $324 monthly
- HOA name: CINNAMINSON HARBOUR
Location
- Region: Riverton
- Municipality: CINNAMINSON TWP
Financial & listing details
- Price per square foot: $194/sqft
- Tax assessed value: $301,700
- Annual tax amount: $11,998
- Date on market: 1/16/2026
- Listing agreement: Exclusive Right To Sell
- Listing terms: Cash,Conventional,FHA,VA Loan
- Inclusions: Washer, Dryer, Window Treatments, Refrigerator
- Exclusions: Personal Property
- Ownership: Condominium
Price history
| Date | Event | Price |
|---|---|---|
| 3/16/2026 | Sold | $450,000$194/sqft |
Source:  Bright MLS #NJBL2103854 Report a problem Bright MLS #NJBL2103854 Report a problem | ||
| 2/17/2026 | Contingent | $450,000$194/sqft |
Source: Bright MLS #NJBL2103854 Report a problem | ||
| 1/16/2026 | Listed for sale | $450,000$194/sqft |
Source: Bright MLS #NJBL2103854 Report a problem | ||
Public tax history
Tax history is unavailable.
Neighborhood: 08077
Nearby homes
- $395,0003 bd3 ba1.7k sqft156 Helen Dr, Riverton, NJ 08077Sold

- $440,0003 bd3 ba2.3k sqft160 Helen Dr, Riverton, NJ 08077Sold

- $420,100-- bd-- ba1.9k sqft130 Helen Dr #130, Cinnaminson, NJ 08077Off Market

- $425,000-- bd-- ba1.9k sqft128 Helen Dr #128, Cinnaminson, NJ 08077Sold
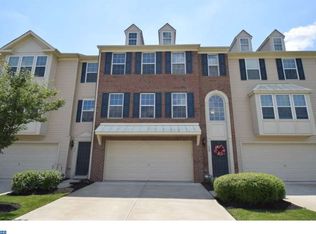
- $425,0003 bd3 ba2.5k sqft128 Helen Dr, Riverton, NJ 08077Sold
- $352,800-- bd-- ba-- sqft131 Nathan Dr #131, Cinnaminson, NJ 08077Off Market
- $401,300-- bd-- ba-- sqft139 Nathan Dr #139, Cinnaminson, NJ 08077Off Market
- $377,400-- bd-- ba-- sqft135 Nathan Dr #135, Cinnaminson, NJ 08077Off Market
Nearby schools
GreatSchools rating
- 7/10Eleanor Rush Intermediate SchoolGrades: 3-5Distance: 1.1 mi
- 6/10Cinnaminson Middle SchoolGrades: 6-8Distance: 2.4 mi
- 6/10Cinnaminson High SchoolGrades: 9-12Distance: 0.9 mi
Schools provided by the listing agent
- High: Cinnaminson H.s.
- District: Cinnaminson Township Public Schools
Source: Bright MLS. This data may not be complete. We recommend contacting the local school district to confirm school assignments for this home.
Get a cash offer in 3 minutes
Find out how much your home could sell for in as little as 3 minutes with a no-obligation cash offer.
Estimated market value
$453,600
Get a cash offer in 3 minutes
Find out how much your home could sell for in as little as 3 minutes with a no-obligation cash offer.
Estimated market value
$453,600
Nearby cities
Nearby zip codes
Other Cinnaminson Township Topics
- Apartments for Rent in 08077
- Houses for Sale in 08077
- Houses for Rent in 08077
- 08077 Real Estate
- Cinnaminson Township Condos
- Houses for Sale in Cinnaminson Township
- Newest Listings in Cinnaminson Township
- Cinnaminson Township Home Values
- Cinnaminson Township Real Estate Agents
- Cinnaminson Township Refinance
- Cinnaminson Township Mortgage Rates
