Welcome to 156 Helen Drive in the desirable Cinnaminson Harbour community along the Delaware River. Built in 2022, this home boasts river views, custom finishes, and has been impeccably maintained by its current owners. Enter through the front door to find a spacious bonus family room complete with a bar and sliding glass doors that open to the back patio. From here, enjoy picturesque views of your private backyard and pristine landscaping—all conveniently maintained by the HOA. Upstairs, the open-concept main level showcases a modern kitchen with a quartz center island, stone backsplash, dark cabinetry, gas range stove, under-cabinet lighting, and a pantry closet for extra storage. The dining area flows seamlessly onto a private deck overlooking peaceful water views, creating the perfect setting for morning coffee, relaxing evenings, or entertaining with friends. Adjacent to the kitchen and dining area, the living room is filled with natural light. A conveniently located powder room completes this floor. On the upper level, the primary suite features a trey ceiling, a custom walk-in closet with built-in shelving, and a private en-suite bath with a glass shower. Two additional bedrooms, a full hallway bath with a tub, and a laundry closet with extra storage complete this level. Additional highlights include an attached garage and a second parking space in the driveway. Cinnaminson Harbour residents enjoy resort-style amenities, including a clubhouse with fitness center, pool, tennis courts, volleyball, and a scenic walking trail. The HOA also covers landscaping and grounds maintenance, ensuring the community always looks its best. The riverside trail is a wonderful bonus for exercising or walking your dog. Perfectly situated near the charming historic town of Riverton, the Riverton Yacht Club, local shops, dining, and breweries, this home offers a rare balance of comfort, convenience, and community amenities—along with a lively lifestyle. At the same time, you can enjoy the tranquility of greenery and nature in a quiet neighborhood, all just 25 minutes from Philadelphia and a quick trip to the Jersey Shore. Schedule your tour today!
Sold for $395,000
$395,000
156 Helen Dr, Riverton, NJ 08077
3beds
1,740sqft
Townhouse
Built in 2022
-- sqft lot
$401,500 Zestimate®
$227/sqft
$3,092 Estimated rent
Home value
$401,500
Estimated sales range
Not available
$3,092/mo
Zestimate® history
Owner options
List your home for rent
$3,092/mo
Rent Zestimate®
Find your next renter with Zillow Rental Manager. Plus, with online applications, you can quickly screen prospective tenants – for free.
$3,092/mo
Rent Zestimate®
Refinance and save
$3,080/mo
Est. payment
Refinancing to a lower rate could help reduce your monthly payments and save thousands over the life of the loan.
$3,080/mo
Est. payment
Explore your selling options
Work with a Zillow partner agent
Leverage their expertise and Zillow's premium Showcase listings to get your home seen by more buyers.
Get startedList with your own agent
Get your home in front of millions of buyers by listing it on Zillow.
Learn how to do itSell it yourself
Take full control of how buyers see your home on Zillow by listing For Sale by Owner (FSBO).
List your homeWhat's special
Zillow last checked:
Listing updated:
Listed by:
Evangeline Gambardella 484-467-7098,
KW Empower,
Listing Team: The Mike Mccann Team, Co-Listing Agent: Jamie M Quinn 215-478-7218,
Keller Williams - Main Street
Bought with:
Ann Nanni, 8535194
Coldwell Banker Hearthside
Source: Bright MLS,MLS#: NJBL2094658
Facts & features
Interior
Bedrooms & bathrooms
- Bedrooms: 3
- Bathrooms: 3
- Full bathrooms: 2
- 1/2 bathrooms: 1
- Main level bathrooms: 3
- Main level bedrooms: 3
Basement
- Area: 0
Heating
- Forced Air, Natural Gas
Cooling
- Central Air, Electric
Appliances
- Included: Gas Water Heater
- Laundry: Has Laundry
Features
- Has basement: No
- Has fireplace: No
Interior area
- Total structure area: 1,740
- Total interior livable area: 1,740 sqft
- Finished area above ground: 1,740
- Finished area below ground: 0
Property
Parking
- Total spaces: 3
- Parking features: Covered, Inside Entrance, Attached, Driveway
- Attached garage spaces: 1
- Uncovered spaces: 2
Accessibility
- Accessibility features: None
Features
- Levels: Bi-Level,Three
- Stories: 3
- Pool features: Community
Details
- Additional structures: Above Grade, Below Grade
- Parcel number: 0800307 1100001C0156
- Zoning: RESIDENTIAL
- Special conditions: Standard
Construction
Type & style
- Home type: Townhouse
- Property subtype: Townhouse
Materials
- Mixed
- Foundation: Block
Condition
- New construction: No
- Year built: 2022
Utilities & green energy
- Sewer: Public Sewer
- Water: Public
Community & HOA
Community
- Subdivision: Cinnaminson Harbour
HOA
- Has HOA: Yes
- Services included: Common Area Maintenance, Maintenance Grounds, Pool(s)
- HOA fee: $305 monthly
Location
- Region: Riverton
- Municipality: CINNAMINSON TWP
Financial & listing details
- Price per square foot: $227/sqft
- Tax assessed value: $203,600
- Annual tax amount: $7,754
- Date on market: 8/23/2025
- Listing agreement: Exclusive Right To Sell
- Inclusions: Kitchen Table And 6 Chairs. Lower Level Family Room; Couch, Tables, Tv Stand, Bar And Stools. Second Bedroom; Full Bed W / Frame, Dresser. Lower Level Patio; Glass Table And 6 Chairs, Gas Grill With 2 Tanks. 2nd Level Deck; Two Padded Chairs And Glass Side Table.
- Exclusions: All Personal Property.
- Ownership: Fee Simple
Price history
| Date | Event | Price |
|---|---|---|
| 10/24/2025 | Sold | $395,000-1.2%$227/sqft |
Source:  Bright MLS #NJBL2094658 Report a problem Bright MLS #NJBL2094658 Report a problem | ||
| 10/22/2025 | Pending sale | $399,900$230/sqft |
Source: Bright MLS #NJBL2094658 Report a problem | ||
| 9/9/2025 | Contingent | $399,900$230/sqft |
Source: Bright MLS #NJBL2094658 Report a problem | ||
| 8/23/2025 | Listed for sale | $399,900$230/sqft |
Source: Bright MLS #NJBL2094658 Report a problem | ||
Public tax history
Tax history is unavailable.
Neighborhood: 08077
Nearby homes
- $450,0003 bd3 ba2.3k sqft154 Helen Dr, Riverton, NJ 08077Sold

- $440,0003 bd3 ba2.3k sqft160 Helen Dr, Riverton, NJ 08077Sold

- $420,100-- bd-- ba1.9k sqft130 Helen Dr #130, Cinnaminson, NJ 08077Off Market

- $425,000-- bd-- ba1.9k sqft128 Helen Dr #128, Cinnaminson, NJ 08077Sold
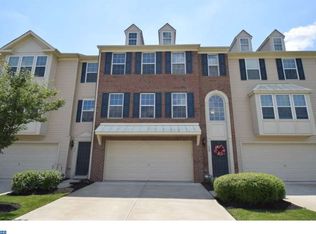
- $425,0003 bd3 ba2.5k sqft128 Helen Dr, Riverton, NJ 08077Sold
- $352,800-- bd-- ba-- sqft131 Nathan Dr #131, Cinnaminson, NJ 08077Off Market
- $401,300-- bd-- ba-- sqft139 Nathan Dr #139, Cinnaminson, NJ 08077Off Market
- $377,400-- bd-- ba-- sqft135 Nathan Dr #135, Cinnaminson, NJ 08077Off Market
Nearby schools
GreatSchools rating
- 7/10Eleanor Rush Intermediate SchoolGrades: 3-5Distance: 1.1 mi
- 6/10Cinnaminson Middle SchoolGrades: 6-8Distance: 2.4 mi
- 6/10Cinnaminson High SchoolGrades: 9-12Distance: 0.9 mi
Schools provided by the listing agent
- District: Cinnaminson Township Public Schools
Source: Bright MLS. This data may not be complete. We recommend contacting the local school district to confirm school assignments for this home.
Get a cash offer in 3 minutes
Find out how much your home could sell for in as little as 3 minutes with a no-obligation cash offer.
Estimated market value
$401,500
Get a cash offer in 3 minutes
Find out how much your home could sell for in as little as 3 minutes with a no-obligation cash offer.
Estimated market value
$401,500
Nearby cities
Nearby zip codes
Other Cinnaminson Township Topics
- Apartments for Rent in 08077
- Houses for Sale in 08077
- Houses for Rent in 08077
- 08077 Real Estate
- Cinnaminson Township Condos
- Houses for Sale in Cinnaminson Township
- Newest Listings in Cinnaminson Township
- Cinnaminson Township Home Values
- Cinnaminson Township Real Estate Agents
- Cinnaminson Township Refinance
- Cinnaminson Township Mortgage Rates
