Definitely So Much More Than Your Average Townhome!
** Newly installed Generac with separate panel wired to run most of the home.
• 4-Season glassed-in sunroom with heat & A/C with individual thermostat & return
• Remote controlled Levolor blinds for added comfort in your 4-season sunroom
• Your outdoor space includes a separate grilling area nestled on the opposite side of the sunroom away from your guests while grilling, smoking, & preparing your dinner. It even includes a power source for your grill light and entertainment!
• Main patio space is perfect for enjoying our beautiful NC weather, gardening & entertaining friends & family
• PRIVATE guest suite includes own bedroom & full bathroom
• Additional 3rd bedroom & ½ bathroom
• High-end Fisher & Paykel Appliances
• Granite Countertops
• Wall to wall cabinets in the gourmet kitchen
• 2 car attached garage with pulldown attic access
• Additional scuttle access
• Main water shutoff conveniently located inside the home
• Engineered hardwood flooring in main areas & bedrooms with tiled bathroom flooring
• Beautiful moulding, baseboards, tray ceilings, chair railing, & other decorative moulding throughout
• Separate dining area • Beautiful chandelier
• 3 sky tube lighting conveniently spaced throughout the home for energy efficiency
• Gorgeous electric fireplace • In ground drainage to prevent standing water
• No unsightly gas tank here to take away space in your yard as gas is metered
• 1 level living at its finest!
Located next to Johnston County Country Club & Holts Lake in a quiet cul-de-sac neighborhood.
Enclosed sunroom NOT included in square footage. Don't wait...schedule your showing today!
Sold for $435,000
$435,000
154 Lakepark Circle, Smithfield, NC 27577
3beds
1,782sqft
Townhouse
Built in 2017
3,920 Square Feet Lot
$435,400 Zestimate®
$244/sqft
$1,783 Estimated rent
Home value
$435,400
$414,000 - $457,000
$1,783/mo
Zestimate® history
Owner options
List your home for rent
$1,783/mo
Rent Zestimate®
Find your next renter with Zillow Rental Manager. Plus, with online applications, you can quickly screen prospective tenants – for free.
$1,783/mo
Rent Zestimate®
Refinance and save
$4,804/mo
Est. payment
Refinancing to a lower rate could help reduce your monthly payments and save thousands over the life of the loan.
$4,804/mo
Est. payment
Explore your selling options
Work with a Zillow partner agent
Leverage their expertise and Zillow's premium Showcase listings to get your home seen by more buyers.
Get startedList with your own agent
Get your home in front of millions of buyers by listing it on Zillow.
Learn how to do itSell it yourself
Take full control of how buyers see your home on Zillow by listing For Sale by Owner (FSBO).
List your homeWhat's special
Zillow last checked:
Listing updated:
Listed by:
Catherine Tanner 919-344-1131,
Atlantic Coastal Real Estate, Llc
Bought with:
A Non Member
A Non Member
Source: Hive MLS,MLS#: 100460531 Originating MLS: MLS of Goldsboro
Originating MLS: MLS of GoldsboroFacts & features
Interior
Bedrooms & bathrooms
- Bedrooms: 3
- Bathrooms: 3
- Full bathrooms: 2
- 1/2 bathrooms: 1
Rooms
- Room types: Master Bedroom, Family Room, Kitchen, Laundry, Dining Room, Sunroom, Bedroom 1, Bedroom 2, Bathroom 1, Bathroom 2, Bathroom 3
Primary bedroom
- Level: First
- Dimensions: 1608 x 1408
Bedroom 1
- Level: First
- Dimensions: 12 x 1110
Bedroom 2
- Level: First
- Dimensions: 1207 x 1106
Bathroom 1
- Description: bedroom 1 en suite
- Level: First
- Dimensions: 411 x 8
Bathroom 2
- Description: 1/2 bath
- Level: First
- Dimensions: 703 x 502
Bathroom 3
- Description: Owners bathroom
- Level: First
- Dimensions: 1608 x 1408
Dining room
- Level: First
- Dimensions: 1002 x 806
Family room
- Level: First
- Dimensions: 2401 x 1509
Kitchen
- Level: First
- Dimensions: 1411 x 1111
Laundry
- Level: First
- Dimensions: 606 x 505
Sunroom
- Level: First
- Dimensions: 1301 x 909
Heating
- Heat Pump, Electric
Cooling
- Central Air
Appliances
- Included: Built-In Microwave, Refrigerator, Disposal, Dishwasher, Convection Oven
- Laundry: Laundry Room
Features
- Master Downstairs, Walk-in Closet(s), Tray Ceiling(s), High Ceilings, Entrance Foyer, Whole-Home Generator, Bookcases, Kitchen Island, Ceiling Fan(s), Walk-in Shower, Blinds/Shades, Walk-In Closet(s)
- Flooring: Carpet, Tile, Wood
- Doors: Storm Door(s)
- Windows: Thermal Windows
- Basement: None
- Attic: Scuttle
- Common walls with other units/homes: 2+ Common Walls
Interior area
- Total structure area: 1,782
- Total interior livable area: 1,782 sqft
Property
Parking
- Total spaces: 4
- Parking features: Garage Faces Front, Concrete, Garage Door Opener
- Attached garage spaces: 2
- Uncovered spaces: 2
Accessibility
- Accessibility features: Accessible Kitchen, Accessible Hallway(s), Accessible Full Bath, Accessible Doors
Features
- Levels: One
- Stories: 1
- Patio & porch: Enclosed, Porch
- Exterior features: Storm Doors
- Fencing: Vinyl
- Waterfront features: None
Lot
- Size: 3,920 Square Feet
- Dimensions: 42.17 x 95.66 x 42.17 x 95.66
- Features: Cul-De-Sac
Details
- Parcel number: 168209177149
- Zoning: R6
- Special conditions: Standard
- Other equipment: Generator
Construction
Type & style
- Home type: Townhouse
- Property subtype: Townhouse
Materials
- Brick Veneer, Vinyl Siding, Wood Frame
- Foundation: Slab
- Roof: Architectural Shingle
Condition
- New construction: No
- Year built: 2017
Utilities & green energy
- Water: Public
- Utilities for property: Water Available
Community & HOA
Community
- Security: Security Lights, Security System, Smoke Detector(s)
- Subdivision: Lake Park Villas
HOA
- Has HOA: Yes
- Amenities included: Maintenance Common Areas, Maintenance Grounds
- HOA fee: $2,220 annually
- HOA name: Lake Park Homeowners' Association, Inc
- HOA phone: 919-631-2805
Location
- Region: Smithfield
Financial & listing details
- Price per square foot: $244/sqft
- Tax assessed value: $240,750
- Annual tax amount: $3,850
- Date on market: 10/16/2024
- Cumulative days on market: 99 days
- Listing agreement: Exclusive Right To Sell
- Listing terms: Cash,Conventional,FHA,VA Loan
- Road surface type: Paved
Price history
| Date | Event | Price |
|---|---|---|
| 4/29/2026 | Price change | $439,000-1.3%$246/sqft |
Source:  Doorify MLS #10157381 Report a problem Doorify MLS #10157381 Report a problem | ||
| 4/3/2026 | Listed for sale | $445,000+2.3%$250/sqft |
Source: Doorify MLS #10157381 Report a problem | ||
| 12/18/2024 | Sold | $435,000-3.3%$244/sqft |
Source:  Hive MLS #100460531 Report a problem Hive MLS #100460531 Report a problem | ||
| 11/18/2024 | Contingent | $450,000$253/sqft |
Source: Hive MLS #100460531 Report a problem | ||
| 9/11/2024 | Listed for sale | $450,000+95.7%$253/sqft |
Source: Hive MLS #100460531 Report a problem | ||
| 4/3/2018 | Sold | $229,900$129/sqft |
Source: Hive MLS #70015 Report a problem | ||
| 3/15/2018 | Pending sale | $229,900$129/sqft |
Source: Keller Williams Realty Platinum #2161028 Report a problem | ||
| 3/15/2018 | Listed for sale | $229,900$129/sqft |
Source: Keller Williams Realty Platinum #2161028 Report a problem | ||
Public tax history
| Year | Property taxes | Tax assessment |
|---|---|---|
| 2025 | $3,850 +29% | $396,920 +64.9% |
| 2024 | $2,985 -1.6% | $240,750 |
| 2023 | $3,033 -3.1% | $240,750 |
| 2022 | $3,130 | $240,750 |
| 2021 | $3,130 -0.7% | $240,750 +1.6% |
| 2020 | $3,151 | $236,930 |
| 2019 | $3,151 +19.5% | $236,930 +21.3% |
| 2018 | $2,637 | $195,300 +334% |
| 2017 | -- | $45,000 |
Find assessor info on the county website
Neighborhood: 27577
Nearby homes
- $346,6003 bd3 ba1.7k sqft162 Lakepark Cir, Smithfield, NC 27577Off Market
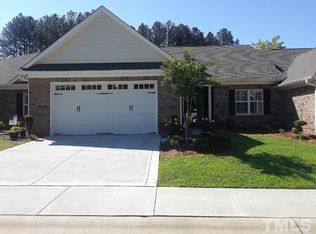
- $347,1003 bd2 ba1.8k sqft174 Lakepark Cir, Smithfield, NC 27577Off Market
- $368,3003 bd2 ba1.8k sqft148 Lakepark Cir, Smithfield, NC 27577Off Market
- $313,7003 bd-- ba1.7k sqft188 Lakepark Cir, Smithfield, NC 27577Off Market
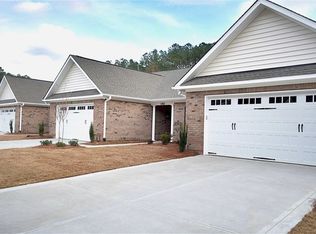
- $311,8003 bd3 ba1.7k sqft192 Lakepark Cir, Smithfield, NC 27577Off Market
- $395,0002 bd2 ba1.8k sqft153 Lakepark Cir, Smithfield, NC 27577Sold
- $450,0003 bd2 ba1.9k sqft182 Lake Park Cir, Smithfield, NC 27577Sold
- $474,5004 bd3 ba2.9k sqft161 Lakepark Cir, Smithfield, NC 27577For Sale
Nearby schools
GreatSchools rating
- 4/10West Smithfield ElementaryGrades: PK-5Distance: 2.3 mi
- 6/10Smithfield MiddleGrades: 6-8Distance: 5 mi
- 3/10Smithfield-Selma HighGrades: 9-12Distance: 5.5 mi
Schools provided by the listing agent
- Elementary: West Smithfield Elementary School
- Middle: Smithfield Middle School
- High: Smithfield/Selma
Source: Hive MLS. This data may not be complete. We recommend contacting the local school district to confirm school assignments for this home.
Get a cash offer in 3 minutes
Find out how much your home could sell for in as little as 3 minutes with a no-obligation cash offer.
Estimated market value
$435,400
Get a cash offer in 3 minutes
Find out how much your home could sell for in as little as 3 minutes with a no-obligation cash offer.
Estimated market value
$435,400
- North Carolina
- Johnston County
- Smithfield
- 27577
- 154 Lakepark Circle
Nearby cities
Nearby zip codes
Other Smithfield Topics
