Check out the new photos, new flooring just installed!! This 2br, 2 bathroom waterfront condo offers a great living experience, blending coastal living with modern convenience, along with the convenience of a garage parking space and an additional off-street spot. The master suite features a spacious walk-in closet and an ensuite bathroom. At the heart of the open layout property, the kitchen boasts a massive 12-foot counter, perfect for entertaining, against a backdrop of breathtaking marina and Nahant Causeway views. The expansive covered patio allows you to soak in the ocean air and panoramic vistas. Situated just a short distance from the beach and Nahant causeway, the complex offers premium amenities including a clubhouse, an exercise room, and a handicap-accessible entrance. Residents enjoy the added benefit of being adjacent to Lynn Heritage State Park. The State will begin rebuilding the boardwalk system this fall.
Sold for $365,000
$365,000
154 Lynnway Unit 210, Lynn, MA 01902
2beds
1,220sqft
Condominium
Built in 1985
-- sqft lot
$366,500 Zestimate®
$299/sqft
$2,741 Estimated rent
Home value
$366,500
$337,000 - $399,000
$2,741/mo
Zestimate® history
Owner options
List your home for rent
$2,741/mo
Rent Zestimate®
Find your next renter with Zillow Rental Manager. Plus, with online applications, you can quickly screen prospective tenants – for free.
$2,741/mo
Rent Zestimate®
Refinance and save
$3,178/mo
Est. payment
Refinancing to a lower rate could help reduce your monthly payments and save thousands over the life of the loan.
$3,178/mo
Est. payment
Explore your selling options
Work with a Zillow partner agent
Leverage their expertise and Zillow's premium Showcase listings to get your home seen by more buyers.
Get startedList with your own agent
Get your home in front of millions of buyers by listing it on Zillow.
Learn how to do itSell it yourself
Take full control of how buyers see your home on Zillow by listing For Sale by Owner (FSBO).
List your homeWhat's special
Open layoutMaster suiteSpacious walk-in closetEnsuite bathroomExpansive covered patio
Zillow last checked:
Listing updated:
Listed by:
Katherine Platcow 781-635-7260,
Harbor View Real Estate Corp. 781-661-8021
Bought with:
Jenna Lovely Buonfiglio
The Lovely Advisory LLC
Source: MLS PIN,MLS#: 73483587
Facts & features
Interior
Bedrooms & bathrooms
- Bedrooms: 2
- Bathrooms: 2
- Full bathrooms: 2
Primary bedroom
- Features: Bathroom - Full, Walk-In Closet(s), Balcony - Exterior, Exterior Access
- Area: 208
- Dimensions: 16 x 13
Bedroom 2
- Features: Balcony - Exterior, Exterior Access
- Level: Second
- Area: 150
- Dimensions: 15 x 10
Primary bathroom
- Features: Yes
Bathroom 1
- Features: Bathroom - Full
- Level: Second
Bathroom 2
- Features: Bathroom - 3/4
- Level: Second
Dining room
- Level: Second
Kitchen
- Features: Flooring - Stone/Ceramic Tile, Cabinets - Upgraded, Open Floorplan, Peninsula
- Level: Second
- Area: 132
- Dimensions: 12 x 11
Living room
- Features: Balcony - Exterior, Open Floorplan, Recessed Lighting, Slider
- Level: Second
- Area: 368
- Dimensions: 23 x 16
Heating
- Heat Pump, Electric
Cooling
- Central Air
Appliances
- Included: Oven, Dishwasher, Disposal, Range, Refrigerator, Washer/Dryer
- Laundry: Second Floor, In Unit, Electric Dryer Hookup, Washer Hookup
Features
- Flooring: Tile, Vinyl, Carpet
- Doors: Insulated Doors
- Windows: Insulated Windows
- Has basement: No
- Has fireplace: No
Interior area
- Total structure area: 1,220
- Total interior livable area: 1,220 sqft
- Finished area above ground: 1,220
Property
Parking
- Total spaces: 2
- Parking features: Under, Off Street, Deeded
- Attached garage spaces: 1
- Uncovered spaces: 1
Features
- Patio & porch: Covered
- Exterior features: Covered Patio/Deck
- Has view: Yes
- View description: Water, Dock/Mooring, Marina, Ocean
- Has water view: Yes
- Water view: Dock/Mooring,Marina,Ocean,Water
- Waterfront features: 0 to 1/10 Mile To Beach
Lot
- Size: 4.34 Acres
Details
- Parcel number: M:067 B:749 L:109 S:012,2006518
- Zoning: WF2
- Other equipment: Intercom
Construction
Type & style
- Home type: Condo
- Property subtype: Condominium
- Attached to another structure: Yes
Condition
- Year built: 1985
Utilities & green energy
- Electric: Circuit Breakers
- Sewer: Public Sewer
- Water: Public
- Utilities for property: for Electric Range, for Electric Oven, for Electric Dryer, Washer Hookup
Community & HOA
Community
- Features: Public Transportation, Tennis Court(s), Park, Walk/Jog Trails, Golf, Bike Path, Marina, Public School, T-Station
- Security: Intercom
HOA
- Amenities included: Elevator(s), Fitness Center, Clubroom, Storage
- Services included: Water, Sewer, Insurance, Maintenance Structure, Road Maintenance, Maintenance Grounds, Snow Removal
- HOA fee: $718 monthly
Location
- Region: Lynn
Financial & listing details
- Price per square foot: $299/sqft
- Tax assessed value: $372,600
- Annual tax amount: $3,860
- Date on market: 6/16/2026
- Listing terms: Contract
- Exclusions: Seller's Personal Property.
Price history
| Date | Event | Price |
|---|---|---|
| 7/23/2026 | Sold | $365,000$299/sqft |
Source: MLS PIN #73483587 Report a problem | ||
| 6/19/2026 | Pending sale | $365,000$299/sqft |
Source: MLS PIN #73483587 Report a problem | ||
| 6/9/2026 | Contingent | $365,000$299/sqft |
Source: MLS PIN #73483587 Report a problem | ||
| 5/26/2026 | Listed for sale | $365,000+1.4%$299/sqft |
Source: MLS PIN #73483587 Report a problem | ||
| 5/19/2026 | Contingent | $360,000$295/sqft |
Source: MLS PIN #73483587 Report a problem | ||
| 4/16/2026 | Price change | $360,000-2.7%$295/sqft |
Source: MLS PIN #73483587 Report a problem | ||
| 4/9/2026 | Listed for sale | $370,000$303/sqft |
Source: MLS PIN #73483587 Report a problem | ||
| 4/6/2026 | Contingent | $370,000$303/sqft |
Source: MLS PIN #73483587 Report a problem | ||
| 3/31/2026 | Price change | $370,000-2.6%$303/sqft |
Source: MLS PIN #73483587 Report a problem | ||
| 3/6/2026 | Listed for sale | $380,000+17.3%$311/sqft |
Source: MLS PIN #73483587 Report a problem | ||
| 1/6/2020 | Sold | $324,000-3.3%$266/sqft |
Source: Agent Provided Report a problem | ||
| 10/6/2019 | Listing removed | $334,900$275/sqft |
Source: J. Barrett & Company #72549740 Report a problem | ||
| 9/24/2019 | Pending sale | $334,900$275/sqft |
Source: J. Barrett & Company #72549740 Report a problem | ||
| 9/4/2019 | Price change | $334,900-1.5%$275/sqft |
Source: J. Barrett & Company #72549740 Report a problem | ||
| 8/14/2019 | Listed for sale | $339,900+65.4%$279/sqft |
Source: J. Barrett & Company #72549740 Report a problem | ||
| 12/7/2012 | Sold | $205,500-6.2%$168/sqft |
Source: Public Record Report a problem | ||
| 8/4/2012 | Listed for sale | $219,000+18.4%$180/sqft |
Source: Dockside Realty, LLC #71388572 Report a problem | ||
| 2/29/2000 | Sold | $185,000$152/sqft |
Source: Public Record Report a problem | ||
Public tax history
| Year | Property taxes | Tax assessment |
|---|---|---|
| 2025 | $3,860 +1.6% | $372,600 +3.2% |
| 2024 | $3,801 -1% | $361,000 +4.9% |
| 2023 | $3,839 | $344,300 |
| 2022 | $3,839 -5.4% | $344,300 +10.6% |
| 2021 | $4,058 -5% | $311,400 -2.3% |
| 2020 | $4,272 -1.1% | $318,800 +5.5% |
| 2019 | $4,321 +1.3% | $302,200 +7.4% |
| 2018 | $4,265 +4.4% | $281,500 +7.4% |
| 2017 | $4,087 +4.8% | $262,000 +8.8% |
| 2016 | $3,898 +2.8% | $240,900 +6.5% |
| 2015 | $3,791 +1.6% | $226,300 +3.9% |
| 2014 | $3,733 +5.2% | $217,900 +4% |
| 2013 | $3,549 +2.3% | $209,600 -1.6% |
| 2012 | $3,469 | $213,100 |
Find assessor info on the county website
Neighborhood: 01902
Nearby homes
- $335,0002 bd2 ba1.2k sqft154 Lynnway UNIT 213, Lynn, MA 01902Sold

- $335,0001 bd1 ba870 sqft154 Lynnway UNIT 303, Lynn, MA 01902Sold
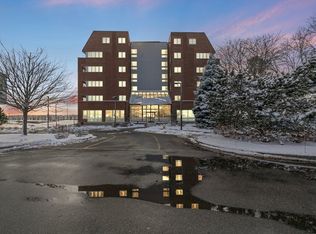
- $340,0002 bd2 ba1.2k sqft154 Lynnway UNIT 401, Lynn, MA 01902Sold
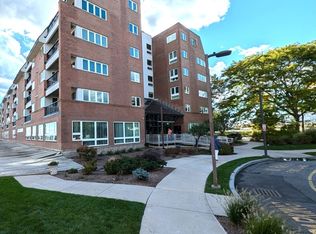
- $395,0002 bd2 ba1.2k sqft154 Lynnway UNIT 412, Lynn, MA 01902Sold

- $370,0002 bd3 ba1.5k sqft154 Lynnway UNIT 509, Lynn, MA 01902Sold
- $400,0002 bd3 ba1.5k sqft154 Lynnway UNIT 520, Lynn, MA 01902Sold
- $374,0002 bd2 ba1.2k sqft154 Lynnway UNIT 407, Lynn, MA 01902Sold
- $363,2332 bd2 ba1.2k sqft154 Lynnway UNIT 201, Lynn, MA 01902Sold
Nearby schools
GreatSchools rating
- 6/10William R Fallon Elementary SchoolGrades: K-5Distance: 1.6 mi
- 3/10Lynn Vocational Technical InstituteGrades: PK-3,5-12Distance: 0.6 mi
- 4/10Fredrick Douglass Collegiate AcademyGrades: 9-11Distance: 0.2 mi
Get a cash offer in 3 minutes
Find out how much your home could sell for in as little as 3 minutes with a no-obligation cash offer.
Estimated market value
$366,500
Get a cash offer in 3 minutes
Find out how much your home could sell for in as little as 3 minutes with a no-obligation cash offer.
Estimated market value
$366,500
- Massachusetts
- Essex County
- Lynn
- 01902
- 154 Lynnway Unit 210
