If you like waking up with ocean views and fresh salty sea air, this is your new home! Absolutely charming 2 BR/2BA condominium with a private covered balcony overlooking the Lynn Marina, boardwalk, Nahant and open ocean vistas. Lovely flooring, updated kitchen and loads of closet space and storage. In-unit laundry makes for easy living. Each bedroom has abundant walk-in closet space as well as en-suite bathrooms. Perfectly located to access MBTA stations, beaches, parks, local universities, Logan Airport, Boston and all North Shore amenities. Professionally managed building with assigned parking space in parking lot and extra assigned storage in garage.Great investment opportunity or live in luxury!
Sold for $395,000
$395,000
154 Lynnway Unit 412, Lynn, MA 01902
2beds
1,270sqft
Condominium
Built in 1985
-- sqft lot
$454,100 Zestimate®
$311/sqft
$2,903 Estimated rent
Home value
$454,100
$422,000 - $486,000
$2,903/mo
Zestimate® history
Owner options
List your home for rent
$2,903/mo
Rent Zestimate®
Find your next renter with Zillow Rental Manager. Plus, with online applications, you can quickly screen prospective tenants – for free.
$2,903/mo
Rent Zestimate®
Refinance and save
$3,572/mo
Est. payment
Refinancing to a lower rate could help reduce your monthly payments and save thousands over the life of the loan.
$3,572/mo
Est. payment
Explore your selling options
Work with a Zillow partner agent
Leverage their expertise and Zillow's premium Showcase listings to get your home seen by more buyers.
Get startedList with your own agent
Get your home in front of millions of buyers by listing it on Zillow.
Learn how to do itSell it yourself
Take full control of how buyers see your home on Zillow by listing For Sale by Owner (FSBO).
List your homeWhat's special
Zillow last checked:
Listing updated:
Listed by:
Lynne Breed 781-608-8066,
Sagan Harborside Sotheby's International Realty 781-631-8800
Bought with:
Meri Reid
Berkshire Hathaway HomeServices Verani Realty
Source: MLS PIN,MLS#: 73296028
Facts & features
Interior
Bedrooms & bathrooms
- Bedrooms: 2
- Bathrooms: 2
- Full bathrooms: 2
- Main level bathrooms: 2
- Main level bedrooms: 2
Primary bedroom
- Features: Bathroom - Full, Walk-In Closet(s), Flooring - Wall to Wall Carpet, Balcony - Exterior, Cable Hookup, Exterior Access, Lighting - Overhead
- Level: Main,First
- Area: 288
- Dimensions: 12 x 24
Bedroom 2
- Features: Bathroom - Full, Walk-In Closet(s), Flooring - Wall to Wall Carpet, Balcony - Exterior, Cable Hookup, Exterior Access
- Level: Main,First
- Area: 126
- Dimensions: 9 x 14
Primary bathroom
- Features: Yes
Bathroom 1
- Features: Bathroom - Full, Bathroom - Tiled With Tub & Shower, Bathroom - With Shower Stall, Flooring - Stone/Ceramic Tile, Countertops - Stone/Granite/Solid, Countertops - Upgraded, Enclosed Shower - Fiberglass, Lighting - Sconce, Lighting - Overhead
- Level: Main,First
- Area: 84
- Dimensions: 12 x 7
Bathroom 2
- Features: Bathroom - Full, Bathroom - Tiled With Tub & Shower, Closet - Linen, Flooring - Stone/Ceramic Tile, Countertops - Stone/Granite/Solid, Countertops - Upgraded, Lighting - Sconce, Lighting - Overhead
- Level: Main,First
- Area: 45
- Dimensions: 9 x 5
Dining room
- Features: Flooring - Laminate, Flooring - Vinyl, Open Floorplan
- Level: Main,First
Kitchen
- Features: Closet, Flooring - Stone/Ceramic Tile, Pantry, Countertops - Stone/Granite/Solid, Countertops - Upgraded, Cabinets - Upgraded, Dryer Hookup - Electric, Open Floorplan, Remodeled, Stainless Steel Appliances, Washer Hookup, Lighting - Overhead, Vestibule, Closet - Double
- Level: Main,First
- Area: 120
- Dimensions: 15 x 8
Living room
- Features: Flooring - Vinyl, Balcony / Deck, Balcony - Exterior, Cable Hookup, Open Floorplan, Slider, Lighting - Overhead, Closet - Double
- Level: Main
- Area: 285
- Dimensions: 15 x 19
Heating
- Central, Heat Pump, Electric, Individual, Unit Control
Cooling
- Central Air, Heat Pump, Individual, Unit Control
Appliances
- Included: Range, Dishwasher, Disposal, Microwave, Refrigerator, Freezer, Washer, Dryer, Range Hood
- Laundry: Laundry Closet, Main Level, Electric Dryer Hookup, Washer Hookup, First Floor, In Unit
Features
- Slider, Lighting - Overhead, Internet Available - Unknown, Elevator
- Flooring: Tile, Vinyl, Carpet, Laminate, Vinyl / VCT, Concrete
- Doors: Storm Door(s)
- Windows: Screens
- Has basement: No
- Has fireplace: No
- Common walls with other units/homes: 2+ Common Walls
Interior area
- Total structure area: 1,270
- Total interior livable area: 1,270 sqft
Property
Parking
- Total spaces: 1
- Parking features: Attached, Under, Storage, Assigned, Off Street, Paved
- Has attached garage: Yes
- Uncovered spaces: 1
Features
- Patio & porch: Covered
- Exterior features: Balcony / Deck, Balcony - Exterior, Covered Patio/Deck, Balcony, Screens
- Has view: Yes
- View description: Water, Harbor, Marina, Ocean
- Has water view: Yes
- Water view: Harbor,Marina,Ocean,Water
- Waterfront features: Waterfront, Ocean, Harbor, Walk to, Access, Marina, Public, Beach Access, Ocean, 1/10 to 3/10 To Beach, Beach Ownership(Public)
Details
- Parcel number: 067749109044,2006491
- Zoning: WF2
- Other equipment: Intercom
Construction
Type & style
- Home type: Condo
- Property subtype: Condominium
- Attached to another structure: Yes
Materials
- Frame
- Roof: Shingle
Condition
- Year built: 1985
- Major remodel year: 1985
Utilities & green energy
- Electric: Circuit Breakers
- Sewer: Public Sewer
- Water: Public
- Utilities for property: for Electric Range, for Electric Oven, for Electric Dryer, Washer Hookup
Community & HOA
Community
- Features: Public Transportation, Shopping, Pool, Tennis Court(s), Park, Walk/Jog Trails, Golf, Medical Facility, Laundromat, Bike Path, Conservation Area, Highway Access, House of Worship, Marina, Private School, Public School, T-Station, University
- Security: Intercom
HOA
- Amenities included: Elevator(s), Fitness Center, Clubroom
- Services included: Water, Sewer, Insurance, Maintenance Structure, Road Maintenance, Maintenance Grounds, Snow Removal, Trash, Reserve Funds
- HOA fee: $952 monthly
Location
- Region: Lynn
Financial & listing details
- Price per square foot: $311/sqft
- Tax assessed value: $349,100
- Annual tax amount: $3,676
- Date on market: 8/1/2026
- Listing terms: Contract
Price history
| Date | Event | Price |
|---|---|---|
| 4/28/2025 | Listing removed | $2,700$2/sqft |
Source: Zillow Rentals Report a problem | ||
| 3/5/2025 | Price change | $2,700-6.9%$2/sqft |
Source: Zillow Rentals Report a problem | ||
| 12/21/2024 | Listed for rent | $2,900$2/sqft |
Source: Zillow Rentals Report a problem | ||
| 12/4/2024 | Sold | $395,000-1%$311/sqft |
Source: MLS PIN #73296028 Report a problem | ||
| 11/16/2024 | Contingent | $399,000$314/sqft |
Source: MLS PIN #73296028 Report a problem | ||
| 10/24/2024 | Price change | $399,000-6.1%$314/sqft |
Source: MLS PIN #73296028 Report a problem | ||
| 9/28/2024 | Listed for sale | $425,000+98.6%$335/sqft |
Source: MLS PIN #73296028 Report a problem | ||
| 1/31/2013 | Sold | $214,000+64.6%$169/sqft |
Source: Public Record Report a problem | ||
| 9/19/1997 | Sold | $130,000$102/sqft |
Source: Public Record Report a problem | ||
Public tax history
| Year | Property taxes | Tax assessment |
|---|---|---|
| 2025 | $3,738 +1.7% | $360,800 +3.4% |
| 2024 | $3,676 -0.8% | $349,100 +5.1% |
| 2023 | $3,704 | $332,200 |
| 2022 | $3,704 -4.8% | $332,200 +11.2% |
| 2021 | $3,892 -2.8% | $298,700 0% |
| 2020 | $4,004 -1.3% | $298,800 +5.3% |
| 2019 | $4,058 +1.7% | $283,800 +7.7% |
| 2018 | $3,991 +4.6% | $263,400 +7.6% |
| 2017 | $3,817 +5.4% | $244,700 +9.3% |
| 2016 | $3,621 +3.3% | $223,800 +6.9% |
| 2015 | $3,506 +1.6% | $209,300 +3.9% |
| 2014 | $3,452 +3.5% | $201,500 +2.3% |
| 2013 | $3,335 +2.1% | $197,000 -1.8% |
| 2012 | $3,266 | $200,600 |
Find assessor info on the county website
Neighborhood: 01902
Nearby homes
- $365,0002 bd2 ba1.2k sqft154 Lynnway UNIT 210, Lynn, MA 01902Sold

- $335,0002 bd2 ba1.2k sqft154 Lynnway UNIT 213, Lynn, MA 01902Sold

- $335,0001 bd1 ba870 sqft154 Lynnway UNIT 303, Lynn, MA 01902Sold
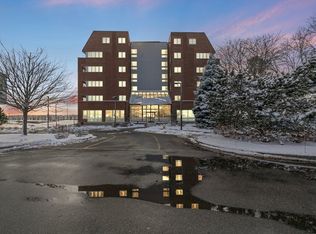
- $340,0002 bd2 ba1.2k sqft154 Lynnway UNIT 401, Lynn, MA 01902Sold
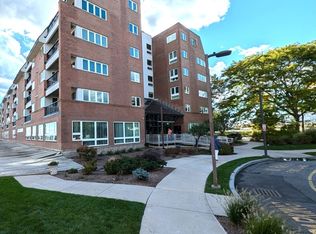
- $370,0002 bd3 ba1.5k sqft154 Lynnway UNIT 509, Lynn, MA 01902Sold
- $400,0002 bd3 ba1.5k sqft154 Lynnway UNIT 520, Lynn, MA 01902Sold
- $374,0002 bd2 ba1.2k sqft154 Lynnway UNIT 407, Lynn, MA 01902Sold
- $363,2332 bd2 ba1.2k sqft154 Lynnway UNIT 201, Lynn, MA 01902Sold
Nearby schools
GreatSchools rating
- 6/10William R Fallon Elementary SchoolGrades: K-5Distance: 1.6 mi
- 3/10Lynn Vocational Technical InstituteGrades: PK-3,5-12Distance: 0.6 mi
- 4/10Fredrick Douglass Collegiate AcademyGrades: 9-11Distance: 0.2 mi
Schools provided by the listing agent
- Elementary: Private/Public
- Middle: Private/Public
- High: Private/Public
Source: MLS PIN. This data may not be complete. We recommend contacting the local school district to confirm school assignments for this home.
Get a cash offer in 3 minutes
Find out how much your home could sell for in as little as 3 minutes with a no-obligation cash offer.
Estimated market value
$454,100
Get a cash offer in 3 minutes
Find out how much your home could sell for in as little as 3 minutes with a no-obligation cash offer.
Estimated market value
$454,100
- Massachusetts
- Essex County
- Lynn
- 01902
- 154 Lynnway Unit 412
