WOW! What a beautiful NEW CONSTRUCTION home to call your own. This one has LUXURY VINYL PLANK floors throughout, with 20mm wear layer (not 6mm or 12mm like most other builders). Also, you get gorgeous, bright QUARTZ COUNTERTOPS! Modern-looking GRAY kitchen cabinets, with SOFT-CLOSING drawers and doors. The kitchen is also equipped with nice STAINLESS STEEL appliances, not the cheap ones. The kitchen, dining room, and living room are OPEN CONCEPT, and the kitchen ISLAND also serves as a breakfast bar. Bedrooms 2 and 3 are LARGE, each with its own ceiling fan. Between these bedrooms, you will find a bathroom with tub/shower combination, with ceramic tile surround. With its SPLIT-BEDROOM floor plan, the primary bedroom is across the living room to the other side of the house. Once inside the primary bedroom, you will discover a LARGE, BRIGHT bedroom, with HUGE WALK-IN CLOSET and an ensuite bathroom. The primary bath consists of a CERAMIC TILE WALK-IN SHOWER, DUAL SINKS, and a toilet room with linen closet. With an INSIDE LAUNDRY ROOM, there's no need to sweat laundry day. YOU WANT TO SEE THIS HOUSE! Schedule your appointment to see this one before someone else gets it!
Sold for $259,900
$259,900
154 MALAUKA RADIAL, OCKLAWAHA, FL 32179
3beds
1,439sqft
Single Family Residence
Built in 2024
0.28 Acres Lot
$253,600 Zestimate®
$181/sqft
$1,701 Estimated rent
Home value
$253,600
$241,000 - $266,000
$1,701/mo
Zestimate® history
Owner options
List your home for rent
$1,701/mo
Rent Zestimate®
Find your next renter with Zillow Rental Manager. Plus, with online applications, you can quickly screen prospective tenants – for free.
$1,701/mo
Rent Zestimate®
Refinance and save
$1,773/mo
Est. payment
Refinancing to a lower rate could help reduce your monthly payments and save thousands over the life of the loan.
$1,773/mo
Est. payment
Explore your selling options
Work with a Zillow partner agent
Leverage their expertise and Zillow's premium Showcase listings to get your home seen by more buyers.
Get startedList with your own agent
Get your home in front of millions of buyers by listing it on Zillow.
Learn how to do itSell it yourself
Take full control of how buyers see your home on Zillow by listing For Sale by Owner (FSBO).
List your homeWhat's special
Zillow last checked:
Listing updated:
Listed by:
Ron Bailey 352-355-9880,
EXP REALTY LLC 888-883-8509
Bought with:
Veronica Hoey
REALTY ONE GROUP ADVANTAGE
Source: Stellar MLS,MLS#: G5077909 Originating MLS: Sarasota - Manatee
Originating MLS: Sarasota - Manatee
Facts & features
Interior
Bedrooms & bathrooms
- Bedrooms: 3
- Bathrooms: 2
- Full bathrooms: 2
Primary bedroom
- Features: Ceiling Fan(s), En Suite Bathroom, Walk-In Closet(s)
- Level: First
- Dimensions: 14x14
Bedroom 2
- Features: Ceiling Fan(s), Built-in Closet
- Level: First
- Dimensions: 14x11
Bedroom 3
- Features: Ceiling Fan(s), Built-in Closet
- Level: First
- Dimensions: 14x11
Primary bathroom
- Features: Dual Sinks, En Suite Bathroom, Exhaust Fan, Rain Shower Head, Shower No Tub, Stone Counters, Water Closet/Priv Toilet, Window/Skylight in Bath
- Level: First
- Dimensions: 14x5
Dining room
- Level: First
- Dimensions: 10x14
Kitchen
- Features: Breakfast Bar, Pantry, Kitchen Island, Stone Counters
- Level: First
- Dimensions: 14x9
Laundry
- Level: First
- Dimensions: 6x6
Living room
- Features: Ceiling Fan(s)
- Level: First
- Dimensions: 14x19
Heating
- Electric, Heat Pump
Cooling
- Central Air
Appliances
- Included: Dishwasher, Electric Water Heater, Ice Maker, Microwave, Range, Refrigerator
- Laundry: Electric Dryer Hookup, Inside, Laundry Room, Washer Hookup
Features
- Ceiling Fan(s), Kitchen/Family Room Combo, Living Room/Dining Room Combo, Open Floorplan, Primary Bedroom Main Floor, Solid Surface Counters, Split Bedroom, Thermostat, Vaulted Ceiling(s), Walk-In Closet(s)
- Flooring: Luxury Vinyl
- Doors: Sliding Doors
- Has fireplace: No
Interior area
- Total structure area: 1,947
- Total interior livable area: 1,439 sqft
Property
Parking
- Total spaces: 2
- Parking features: Garage - Attached
- Attached garage spaces: 2
- Details: Garage Dimensions: 20x20
Features
- Levels: One
- Stories: 1
- Exterior features: Lighting, Private Mailbox
- Has view: Yes
- View description: Trees/Woods
Lot
- Size: 0.28 Acres
- Dimensions: 82 x 150
- Features: Cleared, In County
Details
- Parcel number: 9031095816
- Zoning: R1
- Special conditions: None
Construction
Type & style
- Home type: SingleFamily
- Property subtype: Single Family Residence
Materials
- Block, Stucco
- Foundation: Slab
- Roof: Shingle
Condition
- Completed
- New construction: Yes
- Year built: 2024
Details
- Builder name: Vix Construction Management Corp.
Utilities & green energy
- Sewer: Septic Tank
- Water: Private, Well
- Utilities for property: BB/HS Internet Available, Electricity Connected, Phone Available, Water Connected
Community & HOA
Community
- Pet fee: $0 monthly
- Subdivision: SILVER SPGS SHORES UN 31
HOA
- Has HOA: No
Location
- Region: Ocklawaha
Financial & listing details
- Price per square foot: $181/sqft
- Tax assessed value: $226,806
- Annual tax amount: $188
- Date on market: 1/31/2024
- Cumulative days on market: 15 days
- Listing terms: Cash,Conventional,FHA,USDA Loan,VA Loan
- Ownership: Fee Simple
- Total actual rent: 0
- Electric utility on property: Yes
- Road surface type: Paved, Asphalt
Price history
| Date | Event | Price |
|---|---|---|
| 3/13/2024 | Sold | $259,900-1.9%$181/sqft |
Source:  Stellar MLS #G5077909 Report a problem Stellar MLS #G5077909 Report a problem | ||
| 2/15/2024 | Pending sale | $265,000$184/sqft |
Source: Stellar MLS #G5077909 Report a problem | ||
| 1/31/2024 | Listed for sale | $265,000+2020%$184/sqft |
Source: Stellar MLS #G5077909 Report a problem | ||
| 3/30/2023 | Sold | $12,500+127.3%$9/sqft |
Source: Public Record Report a problem | ||
| 3/12/2021 | Sold | $5,500+816.7%$4/sqft |
Source: Public Record Report a problem | ||
| 9/27/2019 | Sold | $600-98.1% |
Source: Public Record Report a problem | ||
| 2/17/2006 | Sold | $32,000+39.1%$22/sqft |
Source: Public Record Report a problem | ||
| 11/8/2005 | Sold | $23,000$16/sqft |
Source: Public Record Report a problem | ||
Public tax history
| Year | Property taxes | Tax assessment |
|---|---|---|
| 2025 | $3,379 +773.7% | $226,806 +1961.9% |
| 2024 | $387 +104.9% | $11,000 |
| 2023 | $189 +8.6% | $11,000 +10% |
| 2022 | $174 +150.9% | $10,000 +263.6% |
| 2021 | $69 +21.8% | $2,750 +10% |
| 2020 | $57 -13.3% | $2,500 -16.7% |
| 2019 | $66 | $3,000 |
| 2018 | $66 +3.1% | $3,000 |
| 2017 | $64 -8.6% | $3,000 |
| 2016 | $70 | $3,000 -4.6% |
| 2015 | $70 +8.4% | $3,146 +10% |
| 2014 | $64 +15.4% | $2,860 +10% |
| 2013 | $56 +0.4% | $2,600 |
| 2012 | $56 +3.9% | $2,600 +5.7% |
| 2011 | $53 -10.3% | $2,460 -14.3% |
| 2010 | $60 -28% | $2,870 -36.4% |
| 2009 | $83 -53.4% | $4,510 -59.3% |
| 2008 | $178 -57.2% | $11,070 -59.1% |
| 2007 | $415 +45.7% | $27,060 +65% |
| 2006 | $285 +558.4% | $16,400 +166.7% |
| 2005 | $43 | $6,150 +400% |
| 2004 | $43 -22.4% | $1,230 +25% |
| 2002 | $56 +53.5% | $984 |
| 2001 | $36 | $984 |
| 2000 | $36 | $984 |
Find assessor info on the county website
Neighborhood: 32179
Nearby homes
- $291,0003 bd2 ba1.9k sqft12 Malauka Radial Cir, Ocklawaha, FL 32179Off Market
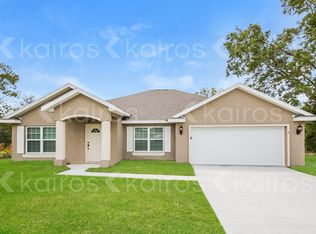
- $274,9003 bd2 ba1.9k sqft3 Malauka Radial Cir, Ocklawaha, FL 32179Off Market

- $273,5004 bd2 ba1.7k sqft19 Malauka Radial Cir, Ocklawaha, FL 32179Off Market
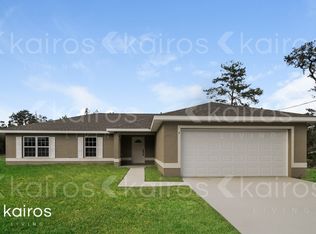
- $1,9954 bd2 ba1.7k sqft1 Malauka Radial Cir, Ocklawaha, FL 32179For Rent
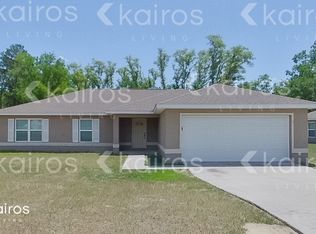
- $272,2004 bd2 ba1.7k sqft16 Malauka Radial Cir, Ocklawaha, FL 32179Off Market
- $247,0003 bd2 ba1.3k sqft142 Malauka Radl, Ocklawaha, FL 32179Sold
- $235,5003 bd2 ba1.3k sqft5 Malauka Radial Cir, Ocklawaha, FL 32179Sold
- $12,000-- bd-- ba-- sqft1 J Juan M Magaly, Ocklawaha, FL 32179Sold
Nearby schools
GreatSchools rating
- 2/10Stanton-Weirsdale Elementary SchoolGrades: PK-5Distance: 4.1 mi
- 4/10Lake Weir Middle SchoolGrades: 6-8Distance: 6.6 mi
- 2/10Lake Weir High SchoolGrades: 9-12Distance: 7.5 mi
Get a cash offer in 3 minutes
Find out how much your home could sell for in as little as 3 minutes with a no-obligation cash offer.
Estimated market value
$253,600
Get a cash offer in 3 minutes
Find out how much your home could sell for in as little as 3 minutes with a no-obligation cash offer.
Estimated market value
$253,600
- Florida
- Marion County
- Ocklawaha
- 32179
- 154 MALAUKA RADIAL
Nearby cities
Nearby zip codes
Other Ocklawaha Topics
