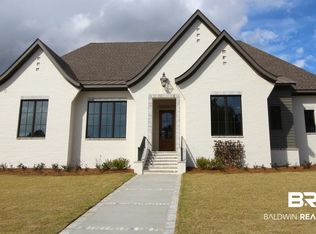
154 Mount Pleasant Blvd | Fairhope, AL Offered by Point Clear Building Company Experience refined Southern living in this custom home located in the highly sought-after North Hills of Fairhope. Offering 3,231 square feet, this residence blends timeless design, quality craftsmanship, and luxury finishes throughout. The open-concept layout features a vaulted grand room and dining area, anchored by a beautiful fireplace that creates a warm and inviting focal point for everyday living and entertaining. The chef’s kitchen includes custom cabinetry, premium solid-surface countertops, and a scullery for additional prep and storage, keeping the main kitchen clean and functional. The home offers four bedrooms and four-and-a-half baths, including a luxurious primary suite and a secondary primary suite—perfect for guests or multi-generational living. High-end finishes include wide-plank white oak flooring in main living areas, designer tile in all wet areas, custom cabinetry, a restrained molding package, 8’ solid interior doors, 8’ hurricane-impact exterior doors, and Marvin impact-rated windows. Built to Gold Fortified standards, the home provides enhanced durability, energy efficiency, and peace of mind. Outdoor living includes a covered front porch and an expansive rear covered porch with a fully equipped outdoor kitchen and wood-burning fireplace, ideal for year-round enjoyment. Property Features • 3,231 heated & cooled sq ft • 4 bedrooms • 4.5 bathrooms • Primary luxury suite • Secondary primary suite • Vaulted grand room and dining room with fireplace • Open-concept design • Chef’s kitchen with scullery • Custom cabinetry • Solid-surface countertops • White oak flooring • Designer tile in all wet areas • Restrained molding package • 8’ solid interior doors • 8’ hurricane-impact exterior doors • Marvin impact windows • Gold Fortified construction • Brick and siding exterior • Covered front porch • Large covered rear porch • Outdoor kitchen • Wood-burning outdoor fireplace North Hills is minutes from downtown Fairhope, shopping, dining, medical facilities, and the Eastern Shore. The community is known for its rolling terrain, lakes, green space, and custom luxury homes. For more information or to schedule a private showing, contact Point Clear Building Company at buildpointclear.com or 251-533-2382 (Richard Bass).
This property is not currently displayed as for sale or rent on Zillow. This may be different from what's on other websites or public sources.