Skip main navigation
Off market
Street View
  • $2,655,800

    154 N Lake Shore Dr, Brookfield, CT 06804

    4beds
    4,200sqft
    SingleFamily
    Built in 1982
    9,583 Square Feet Lot
    $2,655,800 Zestimate®
    $632/sqft
    $5,677 Estimated rent

    Home value

    $2,655,800

    $2.42M - $2.97M

    $5,677/mo

    Zestimate® history
    Loading
    Loading...

    Owner options

    List your home for rent

    $5,677/mo

    Rent Zestimate®

    Find your next renter with Zillow Rental Manager. Plus, with online applications, you can quickly screen prospective tenants – for free.

    Learn more

    $5,677/mo

    Rent Zestimate®

    Refinance and save

    $14,968/mo

    Est. payment

    Refinancing to a lower rate could help reduce your monthly payments and save thousands over the life of the loan.

    See today's rates

    $14,968/mo

    Est. payment

    Explore your selling options

    Work with a Zillow partner agent

    Leverage their expertise and Zillow's premium Showcase listings to get your home seen by more buyers.

    Get started

    List with your own agent

    Get your home in front of millions of buyers by listing it on Zillow.

    Learn how to do it

    Sell it yourself

    Take full control of how buyers see your home on Zillow by listing For Sale by Owner (FSBO).

    List your home

    What's special

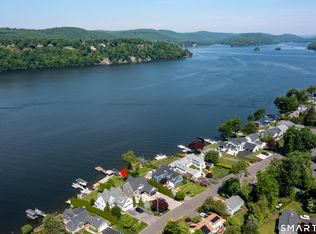
    STUNNING LEVEL WATERFRONT WITH WESTERN EXPOSURE! Open floor plan ideal for entertaining & everyday living. Private sand beach, 25'x 21'+ over sized lakefront deck, w/ ramp to 16'x20' floating dock for swimming, boating & fishing. Stone front entry to spacious dbl doors leads to open concept floor plan. Jaw dropping panoramic lake views from every perspective! Thoughtfully designed sophisticated & stylish kitchen boasts new ss appliances, 9' x 3.5' Solarius granite island top w/ perimeter honed Virginia Mist granite. Kitchen views fireplace & lake, & opens to spacious flex floor plan w/ choices for dining, conversation, & TV/entertainment areas. Magnificent lake views through (3) 8' sliders w/electric solar shades. 48' ML deck spans width of home. Covered pergola for outdoor dining. Retire to the UL master suite & 2 secondary BR's. Spacious master suite w/dual 8' sliders opens onto private deck w/ stunning lake views! Spa-like bath offers jetted tub, dbl vanity sinks, separate W/C w/sink, & dual W/I closets. 2 add'l BR's w/lg closets, full bath & laundry rm completes the UL. Lower walk out party level has it all! Large open family rm, FP, full bar w/sink, DW, ice maker & fridge. 2nd kitchen. 4th BR, full bath, & 2nd laundry. Waterfront w/ stone walls, sand beach w/lighting, 30' flag pole, & sprinkler system. Heated 500 sf 2 car garage, work bench + 190 sf storage ledge. Lots of parking. Newly paved driveway. Walk to community amenities. Minutes to shopping & commuter routes.

    This property is off market, which means it's not currently listed for sale or rent on Zillow. This may be different from what's available on other websites or public sources.

    Facts & features

    Interior

    Bedrooms & bathrooms
    • Bedrooms: 4
    • Bathrooms: 4
    • Full bathrooms: 3
    • 1/2 bathrooms: 1
    Heating
    • Other, Oil
    Cooling
    • Central
    Appliances
    • Included: Dishwasher, Dryer, Microwave, Washer
    • Laundry: Laundry Room
    Features
    • Laundry Room, Foyer
    • Windows: Thermopane Windows
    • Basement: Partially finished
    • Attic: Access Panel
    • Has fireplace: Yes
    Interior area
    • Total interior livable area: 4,200 sqft

    Property

    Parking
    • Total spaces: 2
    • Parking features: Garage - Attached
    Features
    • Patio & porch: Deck, Covered Deck
    • Exterior features: Stone, Wood
    • Has spa: Yes
    • Has view: Yes
    • View description: Water
    • Has water view: Yes
    • Water view: Water
    • Waterfront features: Lake, Beach Front, Direct Waterfront, Dock or Mooring
    Lot
    • Size: 9,583 Square Feet
    Details
    • Parcel number: BROOMA07L017
    • Zoning: R7

    Construction

    Type & style
    • Home type: SingleFamily
    • Architectural style: Contemporary
    Materials
    • Roof: Asphalt
    Condition
    • Year built: 1982

    Utilities & green energy

    • Sewer: Septic Tank
    • Water: Private Water System
    Green energy
    • Energy efficient items: Roof

    Community & HOA

    Location
    • Region: Brookfield

    Financial & listing details

    • Price per square foot: $632/sqft
    • Tax assessed value: $1,111,240
    • Annual tax amount: $32,148
    • Total actual rent: 1695000

    Price history

    DateEventPrice
    10/14/2020Sold$1,625,000-4.1%$387/sqft
    Source: Smart MLS #170308732 Report a problem
    9/12/2020Pending sale$1,695,000$404/sqft
    Source: Independent Realty Group #170308732 Report a problem
    9/7/2020Price change$1,695,000-4.5%$404/sqft
    Source: Independent Realty Group #170308732 Report a problem
    6/23/2020Price change$1,775,000-10.1%$423/sqft
    Source: Independent Realty Group #170308732 Report a problem
    5/24/2020Listed for sale$1,975,000+107.9%$470/sqft
    Source: Independent Realty Group #170298082 Report a problem
    4/17/2003Sold$950,000$226/sqft
    Source: Smart MLS #98141515 Report a problem

    Public tax history

    YearProperty taxesTax assessment
    2025$32,148 +3.7%$1,111,240
    2024$31,004 +3.9%$1,111,240
    2023$29,848 +3.8%$1,111,240
    2022$28,759 +27.5%$1,111,240 +48.3%
    2021$22,553 +11.3%$749,260 +9.7%
    2020$20,256 +1.8%$683,160
    2019$19,907 +2.8%$683,160
    2018$19,361 +3.9%$683,160
    2017$18,643 -4.7%$683,160 -10.3%
    2015$19,563 $761,200
    2014$19,563 +1.2%$761,200
    2013$19,334 +3.5%$761,200
    2012$18,680 +0.7%$761,200 -18.1%
    2011$18,543 +2.4%$929,950
    2010$18,106 +3.2%$929,950
    2009$17,539 +1.1%$929,950
    2008$17,344 +3.8%$929,950
    2007$16,702 +5.9%$929,950 +45%
    2006$15,767 +2.9%$641,440
    2005$15,330 +5.7%$641,440
    2004$14,509 +3.4%$641,440
    2003$14,028 +1.1%$641,440 +35.9%
    2001$13,880 +10.1%$472,100 +0.8%
    2000$12,601 +5.1%$468,440 +1.6%
    1999$11,992 $461,230
    Find assessor info on the county website

    Neighborhood: Candlewood Shores

    Nearby schools

    GreatSchools rating
    Schools provided by the listing agent
    • Elementary: Huckleberry Hill
    • High: Brookfield

    Source: The MLS. This data may not be complete. We recommend contacting the local school district to confirm school assignments for this home.

    Sell for more on Zillow
    Get a Zillow Showcase℠ listing at no additional cost and you could sell for .
    $2,655,800
    2% more
    +$53,116
    With Zillow Showcase(estimated)
    $2,708,916