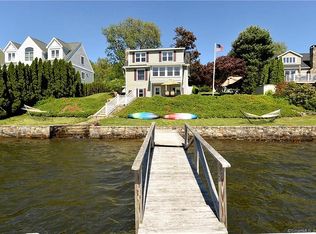
Exceptional custom-designed waterfront residence, presented in pristine condition and offering refined lakefront living in a spectacular west-facing setting. Designed to fully embrace its surroundings, the home was built in 2015 and extensively updated in 2023/2024 for enhanced comfort, style, and convenience. Expansive lake views are showcased throughout the open-concept floor plan, while at the heart of the home is a beautifully appointed chef's kitchen featuring premium appliances, an oversized center island, stone countertops, and custom cabinetry. The main level includes a den, a luxurious primary suite, and a living room, with panoramic lake views and opening through French doors to a new lake-view deck. The lower-level family room is anchored by a striking stone fireplace and flows seamlessly into the dining area and out to an expanded bluestone patio with protective awnings - ideal for effortless indoor-outdoor living. Just steps from the patio, the lakeside gazebo and dock create an inviting setting for enjoying the waterfront lifestyle. The upper level offers three generously sized bedrooms, a beautifully updated full bath, and an open sitting area. With three levels of living space, a 2-car garage, maintenance-free hard plank siding, and access to the sought-after amenities of Candlewood Shores, this exceptional property combines elegance with easy waterfront living - conveniently close to everyday amenities and just 75 minutes to NYC. Live like you're on vacation! Home details: NEW in 2023/2024: Asphalt roof, new kitchen and Thermadour kitchen appliances, two and a half new bathrooms with radiant heat in primary bath, patio, deck, double front door, ceiling fans, manual and motorized window treatments, screens and awnings; irrigation system, front French drain, gutters and gutter guards, whole house generator, plantings and freshly painted inside and out. Also offering Alarm System, NuTone Paging system, Central Vac system (excl top floor), ceiling speakers installed on all floors, below-grade basement with Bilco door access, all underground utilities, Buderus high-efficiency LP boiler, Air Handlers - 3 zones, A/C Units: 3 Ecobee thermostats. A complete list is available upon viewing. House functions as a 4 Bedroom home and has a B100 on file. In addition to the lower level laundry room, the closet on the main level by entry has a washer and dryer hookup.
Sold for $3,500,000
$3,500,000
156 North Lake Shore Drive, Brookfield, CT 06804
3beds
3,518sqft
Single Family Residence
Built in 2015
8,276 Square Feet Lot
$3,501,800 Zestimate®
$995/sqft
$6,529 Estimated rent
Home value
$3,501,800
$3.19M - $3.85M
$6,529/mo
Zestimate® history
Owner options
List your home for rent
$6,529/mo
Rent Zestimate®
Find your next renter with Zillow Rental Manager. Plus, with online applications, you can quickly screen prospective tenants – for free.
$6,529/mo
Rent Zestimate®
Refinance and save
$19,726/mo
Est. payment
Refinancing to a lower rate could help reduce your monthly payments and save thousands over the life of the loan.
$19,726/mo
Est. payment
Explore your selling options
Work with a Zillow partner agent
Leverage their expertise and Zillow's premium Showcase listings to get your home seen by more buyers.
Get startedList with your own agent
Get your home in front of millions of buyers by listing it on Zillow.
Learn how to do itSell it yourself
Take full control of how buyers see your home on Zillow by listing For Sale by Owner (FSBO).
List your homeWhat's special
Zillow last checked:
Listing updated:
Listed by:
Irit R. Granger (203)803-3748,
William Pitt Sotheby's Int'l 860-868-6600
Bought with:
Ed Cavallo Jr, RES.0110545
Hegarty & Co Real Estate
Source: Smart MLS,MLS#: 24174572
Facts & features
Interior
Bedrooms & bathrooms
- Bedrooms: 3
- Bathrooms: 4
- Full bathrooms: 3
- 1/2 bathrooms: 1
Rooms
- Room types: Laundry, Sitting Room
Primary bedroom
- Features: High Ceilings, Ceiling Fan(s), Full Bath, Walk-In Closet(s), Hardwood Floor
- Level: Main
- Area: 285 Square Feet
- Dimensions: 15 x 19
Bedroom
- Features: Ceiling Fan(s), Walk-In Closet(s), Hardwood Floor
- Level: Upper
- Area: 336 Square Feet
- Dimensions: 16 x 21
Bedroom
- Features: Ceiling Fan(s), Hardwood Floor
- Level: Upper
- Area: 195 Square Feet
- Dimensions: 13 x 15
Den
- Features: Ceiling Fan(s), Hardwood Floor
- Level: Main
- Area: 169 Square Feet
- Dimensions: 13 x 13
Dining room
- Features: Hardwood Floor
- Level: Lower
- Area: 133 Square Feet
- Dimensions: 7 x 19
Family room
- Level: Lower
- Area: 357 Square Feet
- Dimensions: 17 x 21
Kitchen
- Features: Beamed Ceilings, Kitchen Island, Pantry, Hardwood Floor
- Level: Lower
- Area: 294 Square Feet
- Dimensions: 14 x 21
Living room
- Features: Balcony/Deck, Ceiling Fan(s), French Doors, Hardwood Floor
- Level: Main
- Area: 272 Square Feet
- Dimensions: 16 x 17
Other
- Features: Hardwood Floor
- Level: Upper
- Area: 165 Square Feet
- Dimensions: 11 x 15
Heating
- Forced Air, Propane
Cooling
- Ceiling Fan(s), Central Air
Appliances
- Included: Gas Range, Microwave, Range Hood, Subzero, Dishwasher, Washer, Dryer, Water Heater
- Laundry: Lower Level
Features
- Sound System, Central Vacuum
- Windows: Thermopane Windows
- Basement: Partial,Unfinished,Storage Space,Hatchway Access,Interior Entry
- Number of fireplaces: 1
Interior area
- Total structure area: 3,518
- Total interior livable area: 3,518 sqft
- Finished area above ground: 2,318
- Finished area below ground: 1,200
Property
Parking
- Total spaces: 2
- Parking features: Attached, Garage Door Opener
- Attached garage spaces: 2
Features
- Patio & porch: Deck, Patio
- Has view: Yes
- View description: Water
- Has water view: Yes
- Water view: Water
- Waterfront features: Waterfront, Lake, Dock or Mooring, Water Community
Lot
- Size: 8,276 Square Feet
- Features: Level, Sloped
Details
- Additional structures: Gazebo
- Parcel number: 58794
- Zoning: R-7
- Other equipment: Intercom, Generator
Construction
Type & style
- Home type: SingleFamily
- Architectural style: Colonial,Contemporary
- Property subtype: Single Family Residence
Materials
- HardiPlank Type
- Foundation: Concrete Perimeter
- Roof: Asphalt
Condition
- New construction: No
- Year built: 2015
Utilities & green energy
- Sewer: Septic Tank
- Water: Private
- Utilities for property: Cable Available
Green energy
- Energy efficient items: Thermostat, Windows
- Energy generation: Solar
Community & HOA
Community
- Features: Basketball Court, Lake, Park, Playground
- Security: Security System
- Subdivision: Candlewood Shores
HOA
- Has HOA: No
Location
- Region: Brookfield
Financial & listing details
- Price per square foot: $995/sqft
- Tax assessed value: $1,069,580
- Annual tax amount: $30,943
- Date on market: 5/28/2026
Price history
| Date | Event | Price |
|---|---|---|
| 7/24/2026 | Sold | $3,500,000-4.8%$995/sqft |
Source:  Smart MLS #24174572 Report a problem Smart MLS #24174572 Report a problem | ||
| 6/26/2026 | Pending sale | $3,675,000$1,045/sqft |
Source: Smart MLS #24174572 Report a problem | ||
| 6/4/2026 | Listed for sale | $3,675,000+24.6%$1,045/sqft |
Source: Smart MLS #24174572 Report a problem | ||
| 5/21/2022 | Sold | $2,950,000+1.8%$839/sqft |
Source: Smart MLS #170475207 Report a problem | ||
| 5/21/2022 | Contingent | $2,899,000$824/sqft |
Source: Smart MLS #170475207 Report a problem | ||
| 4/5/2022 | Listed for sale | $2,899,000+271.7%$824/sqft |
Source: Smart MLS #170475207 Report a problem | ||
| 10/15/2013 | Sold | $780,000+105.3%$222/sqft |
Source: Smart MLS #99031532 Report a problem | ||
| 12/4/1997 | Sold | $380,000$108/sqft |
Source: Public Record Report a problem | ||
Public tax history
| Year | Property taxes | Tax assessment |
|---|---|---|
| 2025 | $30,943 +3.7% | $1,069,580 |
| 2024 | $29,841 +3.9% | $1,069,580 |
| 2023 | $28,729 +5.8% | $1,069,580 +2% |
| 2022 | $27,143 +19% | $1,048,820 +38.5% |
| 2021 | $22,802 +1.5% | $757,540 |
| 2020 | $22,461 +1.7% | $757,540 |
| 2019 | $22,075 +2.8% | $757,540 |
| 2018 | $21,469 +3.9% | $757,540 |
| 2017 | $20,673 +53.4% | $757,540 +44.5% |
| 2015 | $13,474 -15.6% | $524,270 -15.6% |
| 2014 | $15,956 +1.2% | $620,840 |
| 2013 | $15,769 +3.5% | $620,840 |
| 2012 | $15,235 +2% | $620,840 -17.1% |
| 2011 | $14,934 +2.4% | $748,950 |
| 2010 | $14,582 +3.2% | $748,950 |
| 2009 | $14,125 +1.1% | $748,950 |
| 2008 | $13,968 +3.8% | $748,950 |
| 2007 | $13,451 +19.4% | $748,950 +63.3% |
| 2006 | $11,270 +2.8% | $458,520 |
| 2005 | $10,959 +5.7% | $458,520 |
| 2004 | $10,372 +3.4% | $458,520 |
| 2003 | $10,028 +61.1% | $458,520 +116.6% |
| 2001 | $6,224 +9.3% | $211,700 +0% |
| 2000 | $5,692 +3.5% | $211,610 |
| 1999 | $5,502 | $211,610 |
Find assessor info on the county website
Neighborhood: Candlewood Shores
Nearby homes
- $2,227,4003 bd1 ba1.2k sqft158 N Lake Shore Dr, Brookfield, CT 06804Off Market
- $2,664,8004 bd4 ba4.2k sqft154 N Lake Shore Dr, Brookfield, CT 06804Off Market
- $2,307,8003 bd4 ba2.5k sqft160 N Lake Shore Dr, Brookfield, CT 06804Off Market
- $2,931,6004 bd4 ba3.9k sqft152 N Lake Shore Dr, Brookfield, CT 06804Off Market

- $618,0003 bd2 ba1.7k sqft139 N Lake Shore Dr, Brookfield, CT 06804Off Market
- $419,9002 bd1 ba851 sqft137 N Lake Shore Dr, Brookfield, CT 06804Off Market
- $2,053,1003 bd3 ba1.8k sqft162 N Lake Shore Dr, Brookfield, CT 06804Off Market
- $853,7003 bd2 ba1.9k sqft141 N Lake Shore Dr, Brookfield, CT 06804Off Market
Nearby schools
GreatSchools rating
- 6/10Candlewood Lake Elementary SchoolGrades: K-5Distance: 2.6 mi
- 8/10Whisconier Middle SchoolGrades: 6-8Distance: 4.4 mi
- 8/10Brookfield High SchoolGrades: 9-12Distance: 2.7 mi
Schools provided by the listing agent
- Middle: Huckleberry
- High: Brookfield
Source: Smart MLS. This data may not be complete. We recommend contacting the local school district to confirm school assignments for this home.
Sell for more on Zillow
Get a Zillow Showcase℠ listing at no additional cost and you could sell for .
$3,501,800
2% more
+$70,036
With Zillow Showcase(estimated)
$3,571,836
- Connecticut
- Fairfield County
- Brookfield
- 06804
- Candlewood Shores
- 156 North Lake Shore Drive
Nearby cities
Nearby neighborhoods
Nearby zip codes
Other Brookfield Topics
