WELCOME TO THIS CHARMING CUSTOM BUILT HOME (SPLIT LEVEL WITH SUB-BASEMENT) IN THE HIGHLY SOUGHT-AFTER VILLAGE OF BLOOMINGDALE, ONE BLOCK FROM MEDINAH AND MEACHAM GROVE FOREST PRESERVE. ARCHITECTURAL SHINGLED ROOF, EXTERIOR OF FULL BRICK / STONE AND MAINTENENCE FREE SOFFITS - FASCIA - GUTTERS. HOME BEING SOLD IN AS IS CONDTION. FEATURES 3 SPACIOUS BEDROOMS AND 2 FULL BATHROOMS WITH WOOD LAMINATE FLOORS THROUGHOUT (REAL HARDWOOD BELOW), MAKING IT IDEAL FOR FAMILIES AND THOSE LOOKING FOR EXTRA SPACE. ENTERING HOME YOU WILL SEE FULL GLASS FRENCH DOORS WITH SUNKEN ENTRY / FOYER IS 7' BY 7' WITH AN ENTRY CLOSET. BRIGHT AND AIRY OPEN 1ST FLOOR WITH THE LIVING ROOM THAT BOASTS OF AMPLE NATURAL LIGHTING FROM THE 10' BOW WINDOW, CREATING A WELCOMING ATMOSPHERE. THE HOME ALSO FEATURES A L-SHAPED DINING ROOM WITH A CRYSTAL CHANDELIER - SIDE SLIDING WINDOWS WITH BLINDS AND CUSTOM VALANCES. THE BRIGHT AND FUNCTIONAL EAT-IN KITCHEN IS EQUIPPED WITH A SAMSUNG STAINLESS STEEL STOVE - MICROWAVE - DISHWASHER, AND A WHITE KENMORE SIDE-BY-SIDE REFRIGERATOR - ADDITIONAL FEATURES INCLUDE ENAMELED LIGHT GREY RAISED PANEL OAK CABINETRY WITH A PANTRY CABINET. A 6' ANDERSON SLIDING GLASS DOOR OFF THE KITCHEN LEADS TO A GENEROUS 42-FOOT BY 17-FOOT CONCRETE PATIO, OFFERING A PRIVATE OASIS WITH A 5-FOOT HIGH BRICK FENCE ENCLOSURE AND DECORATIVE CONCRETE BLOCK. GREAT REAR YARD WITH ABOVE GROUND POOL IS GREAT FOR ENTERTAINING. THE LOWER LEVEL FEATURES A COZY FAMILY ROOM WITH A STUNNING MASONRY FIREPLACE, COMPLETE WITH A FLOOR-TO-CEILING BRICK AND STONE MANTLE-PERFECT FOR RELAXING OR ENTERTAINING. THIS LEVEL FAMILY ROOM ALSO OFFERS ACCESS TO THE ATTACHED 2-CAR GARAGE (23FT X 23FT) WITH A GARAGE DOOR OPENER AND REAR ACCESS TO YARD. THE HOME ALSO INCLUDES A FINISHED SUB-BASEMENT WITH A RECREATION ROOM AND LARGE UTILITY/LAUNDRY ROOM THAT FEATURES A DOUBLE BOWL UTILITY SINK, EJECTOR PIT AND PUMP, AND A 40-GALLON RHEEM GAS WATER HEATER. THE YORK HIGH-EFFICIENCY HEATING SYSTEM WITH AN INTEGRATED HUMIDIFIER ENSURES COMFORT YEAR-ROUND. LOCATED JUST MINUTES FROM SHOPPING, SCHOOLS, EXPRESSWAYS, AND AN ARRAY OF LOCAL AMENITIES, THIS HOME IS A TRUE GEM IN A HIGHLY DESIRABLE NEIGHBORHOOD. DON'T MISS THE OPPORTUNITY TO MAKE IT YOURS!
Closed
$406,000
154 N Prairie Ave, Bloomingdale, IL 60108
3beds
2,547sqft
Single Family Residence
Built in 1972
0.26 Acres Lot
$491,000 Zestimate®
$159/sqft
$3,061 Estimated rent
Home value
$491,000
$457,000 - $530,000
$3,061/mo
Zestimate® history
Owner options
List your home for rent
$3,061/mo
Rent Zestimate®
Find your next renter with Zillow Rental Manager. Plus, with online applications, you can quickly screen prospective tenants – for free.
$3,061/mo
Rent Zestimate®
Refinance and save
$3,031/mo
Est. payment
Refinancing to a lower rate could help reduce your monthly payments and save thousands over the life of the loan.
$3,031/mo
Est. payment
Explore your selling options
Work with a Zillow partner agent
Leverage their expertise and Zillow's premium Showcase listings to get your home seen by more buyers.
Get startedList with your own agent
Get your home in front of millions of buyers by listing it on Zillow.
Learn how to do itSell it yourself
Take full control of how buyers see your home on Zillow by listing For Sale by Owner (FSBO).
List your homeWhat's special
Masonry fireplaceAbove ground poolFinished sub-basementPrivate oasisCozy family roomAmple natural lightingPantry cabinet
Zillow last checked:
Listing updated:
Listed by:
Tim Sotis 630-669-9901,
RE/MAX All Pro
Bought with:
Vadym Zakharuk
eXp Realty
Source: MRED as distributed by MLS GRID,MLS#: 12193613
Facts & features
Interior
Bedrooms & bathrooms
- Bedrooms: 3
- Bathrooms: 2
- Full bathrooms: 2
Rooms
- Room types: Recreation Room, Foyer
Primary bedroom
- Features: Flooring (Wood Laminate), Window Treatments (Blinds, Insulated Windows, Screens)
- Level: Second
- Area: 168 Square Feet
- Dimensions: 14X12
Bedroom 2
- Features: Flooring (Wood Laminate), Window Treatments (Blinds, Insulated Windows, Screens)
- Level: Second
- Area: 165 Square Feet
- Dimensions: 15X11
Bedroom 3
- Features: Flooring (Wood Laminate), Window Treatments (Blinds, Insulated Windows, Screens)
- Level: Second
- Area: 144 Square Feet
- Dimensions: 12X12
Dining room
- Features: Flooring (Wood Laminate), Window Treatments (Blinds, Insulated Windows, Screens)
- Level: Main
- Area: 120 Square Feet
- Dimensions: 12X10
Family room
- Features: Flooring (Wood Laminate), Window Treatments (Blinds, Insulated Windows, Screens)
- Level: Lower
- Area: 525 Square Feet
- Dimensions: 25X21
Foyer
- Features: Flooring (Ceramic Tile), Window Treatments (Blinds, Insulated Windows, Screens)
- Level: Main
- Area: 49 Square Feet
- Dimensions: 7X7
Kitchen
- Features: Kitchen (Granite Counters, Pantry, Updated Kitchen), Flooring (Wood Laminate), Window Treatments (Blinds, Insulated Windows, Screens)
- Level: Main
- Area: 143 Square Feet
- Dimensions: 13X11
Laundry
- Features: Flooring (Ceramic Tile)
- Level: Basement
- Area: 242 Square Feet
- Dimensions: 22X11
Living room
- Features: Flooring (Wood Laminate), Window Treatments (Blinds, Insulated Windows, Screens)
- Level: Main
- Area: 224 Square Feet
- Dimensions: 16X14
Recreation room
- Features: Flooring (Ceramic Tile)
- Level: Basement
- Area: 165 Square Feet
- Dimensions: 15X11
Heating
- Natural Gas, Forced Air
Cooling
- Central Air
Appliances
- Included: Range, Microwave, Dishwasher, Refrigerator, Washer, Dryer, Humidifier, Gas Water Heater
- Laundry: Gas Dryer Hookup, In Unit, Sink
Features
- Dry Bar, Granite Counters, Paneling
- Flooring: Laminate
- Windows: Screens, Drapes
- Basement: Sub-Basement,Full
- Number of fireplaces: 1
- Fireplace features: Wood Burning, Gas Starter, Masonry, Stubbed in Gas Line, Family Room
Interior area
- Total structure area: 0
- Total interior livable area: 2,547 sqft
Property
Parking
- Total spaces: 6
- Parking features: Concrete, Garage Door Opener, Garage, On Site, Garage Owned, Attached, Unassigned, Off Street, Driveway, Owned
- Attached garage spaces: 2
- Has uncovered spaces: Yes
Accessibility
- Accessibility features: No Disability Access
Features
- Patio & porch: Patio
- Exterior features: Lighting
- Pool features: Above Ground
- Fencing: Fenced,Chain Link
Lot
- Size: 0.26 Acres
- Dimensions: 65 X 162 X 64 X 160
- Features: Forest Preserve Adjacent, Nature Preserve Adjacent
Details
- Parcel number: 0211310009
- Special conditions: None
- Other equipment: Ceiling Fan(s), Sump Pump, Backup Sump Pump;
Construction
Type & style
- Home type: SingleFamily
- Property subtype: Single Family Residence
Materials
- Brick, Stone
- Foundation: Concrete Perimeter
- Roof: Asphalt
Condition
- New construction: No
- Year built: 1972
Utilities & green energy
- Electric: Circuit Breakers, 100 Amp Service
- Sewer: Public Sewer, Storm Sewer
- Water: Lake Michigan
Community & HOA
Community
- Features: Curbs, Sidewalks, Street Lights, Street Paved
HOA
- Services included: None
Location
- Region: Bloomingdale
Financial & listing details
- Price per square foot: $159/sqft
- Tax assessed value: $147,823
- Annual tax amount: $8,099
- Date on market: 12/12/2024
- Listing terms: Conventional
- Ownership: Fee Simple
Price history
| Date | Event | Price |
|---|---|---|
| 1/31/2025 | Sold | $406,000+1.5%$159/sqft |
Source:  MRED as distributed by MLS GRID #12193613 Report a problem MRED as distributed by MLS GRID #12193613 Report a problem | ||
| 12/13/2024 | Contingent | $399,900$157/sqft |
Source: MRED as distributed by MLS GRID #12193613 Report a problem | ||
| 12/12/2024 | Listed for sale | $399,900+71.6%$157/sqft |
Source: MRED as distributed by MLS GRID #12193613 Report a problem | ||
| 7/6/1999 | Sold | $233,000+66.4%$91/sqft |
Source: Public Record Report a problem | ||
| 4/4/1995 | Sold | $140,000$55/sqft |
Source: Public Record Report a problem | ||
Public tax history
| Year | Property taxes | Tax assessment |
|---|---|---|
| 2025 | $9,482 +7.4% | $147,823 +9.3% |
| 2024 | $8,827 +9% | $135,233 +9.3% |
| 2023 | $8,099 +4.9% | $123,670 +6.3% |
| 2022 | $7,719 +7.2% | $116,330 +5.2% |
| 2021 | $7,204 -8.2% | $110,530 +2.5% |
| 2020 | $7,850 +3.5% | $107,840 +4.1% |
| 2019 | $7,583 +6.8% | $103,630 +5.1% |
| 2018 | $7,098 -4.6% | $98,640 -2.1% |
| 2017 | $7,443 +4% | $100,730 +8.1% |
| 2016 | $7,159 +1.6% | $93,220 +7.2% |
| 2015 | $7,043 -8.1% | $86,990 -5.1% |
| 2014 | $7,666 +1.1% | $91,660 -3.3% |
| 2013 | $7,579 +3.8% | $94,800 -6.4% |
| 2012 | $7,304 +3% | $101,230 -9.4% |
| 2011 | $7,092 +3.1% | $111,770 -4.6% |
| 2010 | $6,879 +3% | $117,170 -6.9% |
| 2009 | $6,678 +0.6% | $125,810 |
| 2008 | $6,639 +4.2% | $125,810 +5.3% |
| 2007 | $6,370 +11.4% | $119,480 +12.8% |
| 2006 | $5,721 +3.8% | $105,930 +6.6% |
| 2005 | $5,514 +3.5% | $99,370 +6.8% |
| 2004 | $5,325 +2.8% | $93,040 +10% |
| 2003 | $5,182 +3.3% | $84,580 +5.4% |
| 2002 | $5,019 +5% | $80,210 +9.1% |
| 2001 | $4,778 +3.1% | $73,540 +4.9% |
| 2000 | $4,634 | $70,100 |
Find assessor info on the county website
Neighborhood: 60108
Nearby homes
- $425,2003 bd2 ba2.1k sqft152 N Prairie Ave, Bloomingdale, IL 60108Off Market
- $405,0003 bd2 ba1.7k sqft158 N Prairie Ave, Bloomingdale, IL 60108Sold
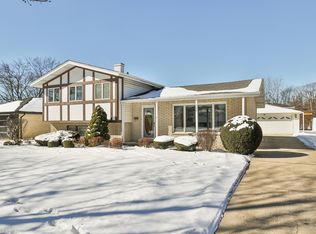
- $468,4003 bd2 ba2.1k sqft150 N Prairie Ave, Bloomingdale, IL 60108Off Market
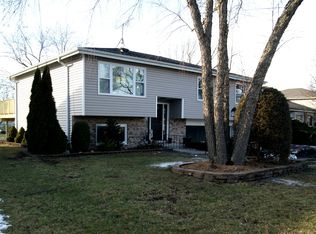
- $448,2003 bd2 ba1.7k sqft160 N Prairie Ave, Bloomingdale, IL 60108Off Market
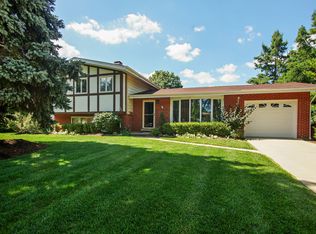
- $452,8004 bd2 ba2.7k sqft155 N Circle Ave, Bloomingdale, IL 60108Off Market
- $393,7003 bd2 ba1.1k sqft157 N Circle Ave, Bloomingdale, IL 60108Off Market
- $550,0004 bd3 ba3k sqft153 N Circle Ave, Bloomingdale, IL 60108Sold
- $468,7003 bd2 ba1.8k sqft148 N Prairie Ave, Bloomingdale, IL 60108Off Market
Nearby schools
GreatSchools rating
- 9/10Erickson Elementary SchoolGrades: PK-5Distance: 1.8 mi
- 9/10Westfield Middle SchoolGrades: 6-8Distance: 0.6 mi
- 7/10Lake Park High SchoolGrades: 9-12Distance: 1.1 mi
Schools provided by the listing agent
- Elementary: Dujardin Elementary School
- Middle: Westfield Middle School
- High: Lake Park High School
- District: 13
Source: MRED as distributed by MLS GRID. This data may not be complete. We recommend contacting the local school district to confirm school assignments for this home.
Get a cash offer in 3 minutes
Find out how much your home could sell for in as little as 3 minutes with a no-obligation cash offer.
Estimated market value
$491,000
Get a cash offer in 3 minutes
Find out how much your home could sell for in as little as 3 minutes with a no-obligation cash offer.
Estimated market value
$491,000
- Illinois
- DuPage County
- Bloomingdale
- 60108
- 154 N Prairie Ave
