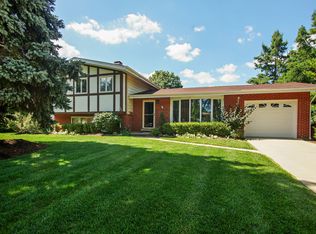
Charming split-level home in a prime location!! Just a short stroll to Lakeview Park and Meacham Grove Forest Preserve for your outdoor enjoyment. The home is in a quiet neighborhood served by highly rated Bloomingdale schools! Original owners have cared for this home meticulously. You will enjoy the inviting space filled with natural light streaming through the expansive picture window and patio door. There are beautiful hardwood floors throughout the first and second levels. A fully equipped lower level has a relaxing family room with electric fireplace, updated full bath, laundry, PLUS....an extra gas range and refrigerator just perfect for hosting holiday gatherings! There is a crawl space which is insulated and professionally encapsulated. Whole-house generator just in case of a power outage! Freshly painted front exterior 2024. A/C approx 2020, furnace approx 2010, roof approx 2016. There is even a 6-inch sewer clean-out access. A detached two-car garage and a big driveway, provide plenty of parking. The partially fenced yard, updated in 2023, offers a peaceful patio area ideal for relaxation. Convenient to shopping, restaurants, parks, bike/walking paths, expressways, and O'Hare Airport!! This exceptional home combines comfort, style, and location. Don't miss your chance to call it Home!!
Closed
$405,000
158 N Prairie Ave, Bloomingdale, IL 60108
3beds
1,734sqft
Single Family Residence
Built in 1964
0.26 Acres Lot
$486,200 Zestimate®
$234/sqft
$3,211 Estimated rent
Home value
$486,200
$457,000 - $515,000
$3,211/mo
Zestimate® history
Owner options
List your home for rent
$3,211/mo
Rent Zestimate®
Find your next renter with Zillow Rental Manager. Plus, with online applications, you can quickly screen prospective tenants – for free.
$3,211/mo
Rent Zestimate®
Refinance and save
$2,883/mo
Est. payment
Refinancing to a lower rate could help reduce your monthly payments and save thousands over the life of the loan.
$2,883/mo
Est. payment
Explore your selling options
Work with a Zillow partner agent
Leverage their expertise and Zillow's premium Showcase listings to get your home seen by more buyers.
Get startedList with your own agent
Get your home in front of millions of buyers by listing it on Zillow.
Learn how to do itSell it yourself
Take full control of how buyers see your home on Zillow by listing For Sale by Owner (FSBO).
List your homeWhat's special
Partially fenced yardDetached two-car garagePrime locationExpansive picture windowPeaceful patio areaFreshly painted front exteriorBig driveway
Zillow last checked:
Listing updated:
Listed by:
Gloria Warnimont 630-261-5136,
REMAX Legends
Bought with:
Joanna Zwierzynski
HomeSmart Connect LLC
Source: MRED as distributed by MLS GRID,MLS#: 12296663
Facts & features
Interior
Bedrooms & bathrooms
- Bedrooms: 3
- Bathrooms: 2
- Full bathrooms: 2
Rooms
- Room types: Foyer
Primary bedroom
- Features: Flooring (Hardwood), Window Treatments (Blinds)
- Level: Second
- Area: 143 Square Feet
- Dimensions: 11X13
Bedroom 2
- Features: Flooring (Hardwood), Window Treatments (Blinds)
- Level: Second
- Area: 140 Square Feet
- Dimensions: 10X14
Bedroom 3
- Features: Flooring (Hardwood), Window Treatments (Blinds)
- Level: Second
- Area: 140 Square Feet
- Dimensions: 10X14
Dining room
- Features: Flooring (Hardwood), Window Treatments (Blinds)
- Level: Main
- Area: 99 Square Feet
- Dimensions: 9X11
Family room
- Features: Flooring (Carpet), Window Treatments (Blinds)
- Level: Lower
- Area: 260 Square Feet
- Dimensions: 13X20
Foyer
- Features: Flooring (Ceramic Tile)
- Level: Main
- Area: 52 Square Feet
- Dimensions: 4X13
Kitchen
- Features: Kitchen (Eating Area-Table Space), Flooring (Vinyl), Window Treatments (Blinds)
- Level: Main
- Area: 130 Square Feet
- Dimensions: 10X13
Laundry
- Level: Lower
- Area: 156 Square Feet
- Dimensions: 12X13
Living room
- Features: Flooring (Hardwood), Window Treatments (Curtains/Drapes)
- Level: Main
- Area: 208 Square Feet
- Dimensions: 13X16
Heating
- Natural Gas, Forced Air
Cooling
- Central Air
Appliances
- Included: Range, Microwave, Dishwasher, Refrigerator, Washer, Dryer, Water Softener, Water Softener Owned, Gas Oven, Humidifier
- Laundry: In Unit, Sink
Features
- Flooring: Hardwood, Carpet
- Windows: Screens, Drapes
- Basement: Crawl Space
Interior area
- Total structure area: 1,734
- Total interior livable area: 1,734 sqft
Property
Parking
- Total spaces: 8
- Parking features: Concrete, Garage Door Opener, On Site, Garage Owned, Detached, Driveway, Owned, Garage
- Garage spaces: 2
- Has uncovered spaces: Yes
Accessibility
- Accessibility features: No Disability Access
Features
- Patio & porch: Patio
Lot
- Size: 0.26 Acres
- Dimensions: 70X161X70X156
Details
- Parcel number: 0211310008
- Special conditions: None
- Other equipment: Water-Softener Owned, Ceiling Fan(s), Sump Pump, Backup Sump Pump;, Generator
Construction
Type & style
- Home type: SingleFamily
- Property subtype: Single Family Residence
Materials
- Vinyl Siding, Brick
Condition
- New construction: No
- Year built: 1964
Utilities & green energy
- Sewer: Public Sewer
- Water: Lake Michigan, Public
Community & HOA
Community
- Features: Park, Curbs, Sidewalks, Street Lights, Street Paved
- Security: Carbon Monoxide Detector(s)
- Subdivision: Suncrest Highlands
HOA
- Services included: None
Location
- Region: Bloomingdale
Financial & listing details
- Price per square foot: $234/sqft
- Tax assessed value: $119,530
- Annual tax amount: $7,019
- Date on market: 2/26/2025
- Listing terms: Conventional
- Ownership: Fee Simple
Price history
| Date | Event | Price |
|---|---|---|
| 4/3/2025 | Sold | $405,000+6.6%$234/sqft |
Source:  MRED as distributed by MLS GRID #12296663 Report a problem MRED as distributed by MLS GRID #12296663 Report a problem | ||
| 3/20/2025 | Pending sale | $380,000$219/sqft |
Source: MRED as distributed by MLS GRID #12296663 Report a problem | ||
| 3/11/2025 | Contingent | $380,000$219/sqft |
Source: MRED as distributed by MLS GRID #12296663 Report a problem | ||
| 3/11/2025 | Listed for sale | $380,000$219/sqft |
Source: MRED as distributed by MLS GRID #12296663 Report a problem | ||
| 3/4/2025 | Contingent | $380,000$219/sqft |
Source: MRED as distributed by MLS GRID #12296663 Report a problem | ||
| 2/26/2025 | Listed for sale | $380,000$219/sqft |
Source: MRED as distributed by MLS GRID #12296663 Report a problem | ||
Public tax history
| Year | Property taxes | Tax assessment |
|---|---|---|
| 2024 | $7,665 +9.2% | $119,530 +9.3% |
| 2023 | $7,019 +4% | $109,310 +6% |
| 2022 | $6,748 +4.3% | $103,080 +5.2% |
| 2021 | $6,467 -0.8% | $97,940 +2.5% |
| 2020 | $6,518 +3.8% | $95,550 +4.1% |
| 2019 | $6,277 +7.1% | $91,820 +5% |
| 2018 | $5,860 +6.4% | $87,480 +7.9% |
| 2017 | $5,506 +4.8% | $81,080 +8.1% |
| 2016 | $5,255 +2.4% | $75,030 +7.2% |
| 2015 | $5,132 -8.7% | $70,010 -5.1% |
| 2014 | $5,618 +0.8% | $73,770 -3.3% |
| 2013 | $5,573 +3.7% | $76,300 -4.7% |
| 2012 | $5,373 +2.2% | $80,060 -9.4% |
| 2011 | $5,257 +2.8% | $88,400 -4.6% |
| 2010 | $5,115 +2.6% | $92,660 -6.9% |
| 2009 | $4,988 +0.4% | $99,490 |
| 2008 | $4,966 +3.8% | $99,490 +5.3% |
| 2007 | $4,785 +12.2% | $94,480 +12.8% |
| 2006 | $4,266 +3.4% | $83,760 +6.6% |
| 2005 | $4,124 +4% | $78,580 +6.8% |
| 2004 | $3,966 +1.1% | $73,570 +10% |
| 2003 | $3,923 +3.5% | $66,880 +5.5% |
| 2002 | $3,789 +5.5% | $63,420 +9.1% |
| 2001 | $3,591 +3.4% | $58,150 +4.9% |
| 2000 | $3,474 | $55,430 |
Find assessor info on the county website
Neighborhood: 60108
Nearby homes
- $406,0003 bd2 ba2.5k sqft154 N Prairie Ave, Bloomingdale, IL 60108Sold

- $464,6003 bd2 ba1.7k sqft160 N Prairie Ave, Bloomingdale, IL 60108Off Market
- $445,2003 bd2 ba2.1k sqft152 N Prairie Ave, Bloomingdale, IL 60108Off Market
- $407,1003 bd2 ba1.1k sqft157 N Circle Ave, Bloomingdale, IL 60108Off Market
- $417,9003 bd1 ba1.4k sqft163 N Circle Ave, Bloomingdale, IL 60108Off Market
- $467,6004 bd2 ba2.7k sqft155 N Circle Ave, Bloomingdale, IL 60108Off Market
- $485,2003 bd2 ba2.1k sqft150 N Prairie Ave, Bloomingdale, IL 60108Off Market
- $451,7003 bd1 ba1.1k sqft204 Broker Rd, Bloomingdale, IL 60108Off Market
Nearby schools
GreatSchools rating
- 9/10Erickson Elementary SchoolGrades: PK-5Distance: 1.8 mi
- 9/10Westfield Middle SchoolGrades: 6-8Distance: 0.6 mi
- 7/10Lake Park High SchoolGrades: 9-12Distance: 1.1 mi
Schools provided by the listing agent
- Elementary: Dujardin Elementary School
- Middle: Westfield Middle School
- High: Lake Park High School
- District: 13
Source: MRED as distributed by MLS GRID. This data may not be complete. We recommend contacting the local school district to confirm school assignments for this home.
Get a cash offer in 3 minutes
Find out how much your home could sell for in as little as 3 minutes with a no-obligation cash offer.
Estimated market value
$486,200
Get a cash offer in 3 minutes
Find out how much your home could sell for in as little as 3 minutes with a no-obligation cash offer.
Estimated market value
$486,200
- Illinois
- DuPage County
- Bloomingdale
- 60108
- 158 N Prairie Ave
Nearby cities
Nearby zip codes
Other Bloomingdale Topics
