Welcome to Family Estates Co-op park. Beautifully renovated mobile home. Nothing to do but move into your new home. Boast 2 bed 1.5 bath. Open floor plan. All new stainless steel appliances. Cabinets with quartz countertops. Luxury laminate throughout the home. Stackable washer and dryer. All new electrical and plumbing. New windows, doors and roof. Fully insulated. Park fee includes water sewer taxes trash and snow removal and landscaping. Pets allowed with approval. Please park on upper level near Family Estates sign. Must get park approval.
Sold for $240,000
$240,000
154 Newbury St #37, Peabody, MA 01960
2beds
720sqft
Mobile Home
Built in 1961
-- sqft lot
$-- Zestimate®
$333/sqft
$-- Estimated rent
Home value
Not available
Estimated sales range
Not available
Not available
Zestimate® history
Owner options
List your home for rent
Find your next renter with Zillow Rental Manager. Plus, with online applications, you can quickly screen prospective tenants – for free.
Refinance and save
$1,211/mo
Est. payment
Refinancing to a lower rate could help reduce your monthly payments and save thousands over the life of the loan.
$1,211/mo
Est. payment
Explore your selling options
Work with a Zillow partner agent
Leverage their expertise and Zillow's premium Showcase listings to get your home seen by more buyers.
Get startedList with your own agent
Get your home in front of millions of buyers by listing it on Zillow.
Learn how to do itSell it yourself
Take full control of how buyers see your home on Zillow by listing For Sale by Owner (FSBO).
List your homeWhat's special
Zillow last checked:
Listing updated:
Listed by:
Cheryl Petitpas 781-572-2444,
RE/MAX Platinum 781-484-1957
Bought with:
Cheryl Petitpas
RE/MAX Platinum
Source: MLS PIN,MLS#: 73274707
Facts & features
Interior
Bedrooms & bathrooms
- Bedrooms: 2
- Bathrooms: 2
- Full bathrooms: 1
- 1/2 bathrooms: 1
Primary bedroom
- Features: Walk-In Closet(s), Flooring - Laminate, Recessed Lighting
- Level: First
- Area: 151.04
- Dimensions: 12.5 x 12.08
Bedroom 2
- Features: Flooring - Laminate, Recessed Lighting
- Level: First
- Area: 144.38
- Dimensions: 17.5 x 8.25
Primary bathroom
- Features: No
Bathroom 1
- Features: Flooring - Stone/Ceramic Tile
- Level: First
Bathroom 2
- Features: Bathroom - Half, Flooring - Stone/Ceramic Tile, Dryer Hookup - Electric, Washer Hookup
- Level: First
Kitchen
- Features: Flooring - Laminate, Countertops - Stone/Granite/Solid, Recessed Lighting, Stainless Steel Appliances
- Level: First
- Area: 225.25
- Dimensions: 17 x 13.25
Living room
- Features: Flooring - Laminate
- Level: First
- Area: 156.79
- Dimensions: 11.83 x 13.25
Heating
- Electric, Ductless
Cooling
- Ductless
Appliances
- Included: Dishwasher, Microwave, Refrigerator, Freezer, Washer, Dryer
- Laundry: First Floor, Electric Dryer Hookup
Features
- Flooring: Laminate
- Doors: Insulated Doors
- Windows: Insulated Windows
- Has basement: No
- Has fireplace: No
Interior area
- Total structure area: 720
- Total interior livable area: 720 sqft
Property
Parking
- Total spaces: 1
- Parking features: Off Street
- Uncovered spaces: 1
Accessibility
- Accessibility features: No
Features
- Patio & porch: Porch, Deck - Composite
- Exterior features: Porch, Deck - Composite
Lot
- Features: Level
Details
- Parcel number: 2100343
- Zoning: RES
Construction
Type & style
- Home type: MobileManufactured
- Property subtype: Mobile Home
Materials
- Foundation: Slab
- Roof: Shingle
Condition
- Modified
- Year built: 1961
Utilities & green energy
- Electric: 110 Volts, Circuit Breakers
- Sewer: Public Sewer
- Water: Public
- Utilities for property: for Electric Range, for Electric Oven, for Electric Dryer
Community & HOA
Community
- Features: Shopping, Golf, Laundromat, Highway Access, House of Worship, Public School
- Subdivision: Family Estates
HOA
- Has HOA: Yes
- HOA fee: $325 monthly
Location
- Region: Peabody
Financial & listing details
- Price per square foot: $333/sqft
- Date on market: 1/7/2026
- Body type: Single Wide
Price history
| Date | Event | Price |
|---|---|---|
| 9/9/2024 | Sold | $240,000+9.1%$333/sqft |
Source: MLS PIN #73274707 Report a problem | ||
| 8/12/2024 | Contingent | $219,900$305/sqft |
Source: MLS PIN #73274707 Report a problem | ||
| 8/7/2024 | Listed for sale | $219,900$305/sqft |
Source: MLS PIN #73274707 Report a problem | ||
Public tax history
Tax history is unavailable.
Neighborhood: 01960
Nearby homes
- $55,000-- bd-- ba-- sqft154 Newbury St #34, Peabody, MA 01960Sold

- $199,9003 bd1 ba952 sqft154 Newbury St #26, Peabody, MA 01960For Sale
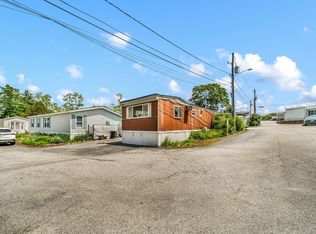
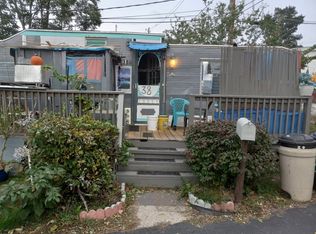
- $71,0002 bd1 ba510 sqft154 Newbury St TRLR 38, Peabody, MA 01960Sold
- $440,0002 bd1 ba896 sqft154 Newbury St, Peabody, MA 01960Off Market

- $---- bd-- ba-- sqft154 Newbury St TRAILER 21, Peabody, MA 01960Off Market
- $246,1002 bd2 ba984 sqft154 Newbury St TRLR 17, Peabody, MA 01960Off Market
- $193,2002 bd1 ba800 sqft154 Newbury St LOT 9, Peabody, MA 01960Off Market
- $349,1001 bd1 ba480 sqft154 Newbury St UNIT 7, Peabody, MA 01960Off Market
Nearby schools
GreatSchools rating
- 4/10John McCarthy Elementary SchoolGrades: K-5Distance: 0.6 mi
- 5/10J Henry Higgins Middle SchoolGrades: 6-8Distance: 2.6 mi
- 3/10Peabody Veterans Memorial High SchoolGrades: 9-12Distance: 0.9 mi
- Massachusetts
- Essex County
- Peabody
- 01960
- 154 Newbury St Unit 37
Nearby cities
Nearby zip codes
Other Peabody Topics
