Charming and affordable 3-bedroom, 1-bath mobile home in a well-maintained park in Peabody, MA! This bright and inviting home features beautiful hardwood floors, a spacious sun room perfect for relaxing or entertaining, and convenient in-unit laundry. Enjoy two dedicated parking spaces and easy access to major highways for a stress-free commute. The thoughtfully designed layout offers comfortable living with great natural light throughout. A fantastic condo alternative with low-maintenance living and a welcoming community setting-don't miss this opportunity to own in a convenient North Shore location!
For sale
$199,900
154 Newbury St #26, Peabody, MA 01960
3beds
952sqft
Mobile Home
Built in 1972
-- sqft lot
$-- Zestimate®
$210/sqft
$275/mo HOA
What's special
- 46 days |
- 691 |
- 35 |
Zillow last checked:
Listing updated:
Listed by:
Team Lillian Montalto 978-475-1400,
Lillian Montalto Signature Properties 978-475-1400,
Christopher D'Amore 978-882-1715
Source: MLS PIN,MLS#: 73534666
Facts & features
Interior
Bedrooms & bathrooms
- Bedrooms: 3
- Bathrooms: 1
- Full bathrooms: 1
Primary bedroom
- Features: Flooring - Hardwood, Lighting - Overhead
- Level: First
- Area: 156
- Dimensions: 13 x 12
Bedroom 2
- Features: Flooring - Hardwood, Lighting - Overhead
- Level: First
- Area: 70
- Dimensions: 10 x 7
Bedroom 3
- Features: Flooring - Hardwood, Lighting - Overhead
- Level: First
- Area: 80
- Dimensions: 10 x 8
Primary bathroom
- Features: Yes
Bathroom 1
- Features: Bathroom - Full, Bathroom - Tiled With Shower Stall, Flooring - Stone/Ceramic Tile
- Level: First
- Area: 72
- Dimensions: 9 x 8
Kitchen
- Features: Flooring - Hardwood, Lighting - Overhead
- Level: First
- Area: 182
- Dimensions: 14 x 13
Living room
- Features: Ceiling Fan(s), Flooring - Hardwood, Lighting - Overhead
- Level: First
- Area: 169
- Dimensions: 13 x 13
Heating
- Oil
Cooling
- Window Unit(s)
Appliances
- Included: Range, Refrigerator, Washer, Dryer, Range Hood
- Laundry: First Floor
Features
- Sun Room
- Flooring: Tile, Hardwood, Flooring - Hardwood
- Doors: Storm Door(s)
- Has basement: No
- Has fireplace: No
Interior area
- Total structure area: 952
- Total interior livable area: 952 sqft
- Finished area above ground: 952
Property
Parking
- Total spaces: 2
- Parking features: Off Street
- Uncovered spaces: 2
Accessibility
- Accessibility features: No
Features
- Patio & porch: Porch, Enclosed
- Exterior features: Porch, Porch - Enclosed
Lot
- Features: Corner Lot
Details
- Parcel number: 2100343
- Zoning: BR1
Construction
Type & style
- Home type: MobileManufactured
- Property subtype: Mobile Home
Materials
- Modular
- Foundation: Slab
- Roof: Shingle
Condition
- Year built: 1972
Utilities & green energy
- Electric: 110 Volts
- Sewer: Public Sewer
- Water: Public
Community & HOA
Community
- Features: Public Transportation, Shopping, Park, Walk/Jog Trails, Golf, Medical Facility, Laundromat, Bike Path, Conservation Area, Highway Access, House of Worship, Private School, Public School
HOA
- Has HOA: Yes
- HOA fee: $275 monthly
Location
- Region: Peabody
Financial & listing details
- Price per square foot: $210/sqft
- Date on market: 6/11/2026
- Exclusions: See Inclusion Exclusion List Attached To Listing.
- Road surface type: Paved
- Body type: Single Wide

Lillian Montalto
(978) 662-9700
By pressing Contact Agent, you agree that the real estate professional identified above may call/text you about your search, which may involve use of automated means and pre-recorded/artificial voices. You don't need to consent as a condition of buying any property, goods, or services. Message/data rates may apply. You also agree to our Terms of Use. Zillow does not endorse any real estate professionals. We may share information about your recent and future site activity with your agent to help them understand what you're looking for in a home.
Estimated market value
Not available
Estimated sales range
Not available
Not available
Price history
| Date | Event | Price |
|---|---|---|
| 6/11/2026 | Listed for sale | $199,900$210/sqft |
Source: MLS PIN #73534666 Report a problem | ||
Public tax history
Tax history is unavailable.
Monthly payment
Climate risks
Neighborhood: 01960
Nearby schools
GreatSchools rating
- 4/10John McCarthy Elementary SchoolGrades: K-5Distance: 0.6 mi
- 5/10J Henry Higgins Middle SchoolGrades: 6-8Distance: 2.6 mi
- 3/10Peabody Veterans Memorial High SchoolGrades: 9-12Distance: 0.9 mi
Schools provided by the listing agent
- Elementary: John Mccarthy Elementary
- Middle: J Henry Higgins Middle
- High: Peabody Veterans Memorial High
Source: MLS PIN. This data may not be complete. We recommend contacting the local school district to confirm school assignments for this home.
- $55,000-- bd-- ba-- sqft154 Newbury St #34, Peabody, MA 01960Sold

- $240,0002 bd2 ba720 sqft154 Newbury St #37, Peabody, MA 01960Sold
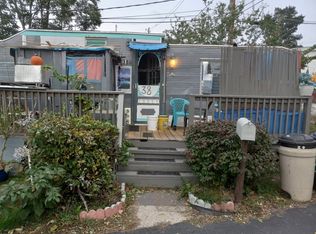
- $71,0002 bd1 ba510 sqft154 Newbury St TRLR 38, Peabody, MA 01960Sold
- $477,3002 bd1 ba896 sqft154 Newbury St, Peabody, MA 01960Off Market

- $---- bd-- ba-- sqft154 Newbury St TRAILER 21, Peabody, MA 01960Off Market
- $228,1002 bd2 ba984 sqft154 Newbury St TRLR 17, Peabody, MA 01960Off Market
- $188,1002 bd1 ba800 sqft154 Newbury St LOT 9, Peabody, MA 01960Off Market
- $346,0001 bd1 ba480 sqft154 Newbury St UNIT 7, Peabody, MA 01960Off Market
Similar homes
- $199,9003 bd1 ba830 sqft261 Newbury St #114C, Peabody, MA 01960For Sale
 MLS ID #73536122, Eric Rosen, Littlefield Real Estate. MLS PIN
 - $184,9002 bd1 ba830 sqft252 Newbury St #58, Peabody, MA 01960For Sale
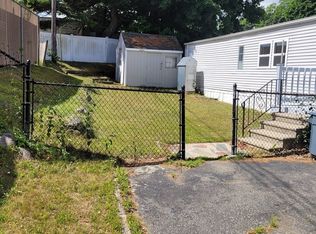 MLS ID #73529963, Eric Rosen, Littlefield Real Estate. MLS PIN
 - $230,0002 bd1 ba728 sqft161 Newbury St #32, Peabody, MA 01960For Sale
 MLS ID #73474034, Rachel Wooley, Conway - Dartmouth. MLS PIN
 - $249,9002 bd2 ba870 sqft165 Newbury St #7, Peabody, MA 01960For Sale
 MLS ID #73534579, Eric Rosen, Littlefield Real Estate. MLS PIN
 - $129,9002 bd1 ba700 sqft261 Newbury St Lot 1A, Peabody, MA 01960For SaleMLS ID #73541552, Eric Rosen, Littlefield Real Estate. MLS PIN
- $210,0001 bd1 ba565 sqft96 Newbury St Trlr 9B, Danvers, MA 01923For SaleMLS ID #73531852, Christian Molina, eXp Realty LLC. MLS PIN
- $199,0002 bd1 ba860 sqftGrand Manor Condominiums, Lowell, MA 01850For SaleMLS ID #73547102, Derek Stone, Keller Williams Realty. MLS PIN
- $248,0001 bd1 ba640 sqftSouthwyck Condominium, Peabody, MA 01960For SaleMLS ID #73512224, Kelly Dimbat, Lamacchia Realty, Inc.. MLS PIN
- $205,0001 bd1 ba600 sqft98 Newbury St #2B, Danvers, MA 01923For SaleMLS ID #73501765, Eric Rosen, Littlefield Real Estate. MLS PIN
- $299,0002 bd1 ba668 sqft70 Mudge Street Condominum, Lynn, MA 01902For SaleMLS ID #73525560, Kimberly Kearns-Nardone, Kearns Nardone Realty LLC. MLS PIN
- $289,9001 bd1 ba568 sqft64 Foster St APT 403, Peabody, MA 01960For SaleMLS ID #73483632, Madelyn Garcia, Madelyn Garcia Real Estate. MLS PIN
- $240,0002 bd1 ba708 sqftHazelwood Condominiums, Dracut, MA 01826For SaleMLS ID #73553173, Noelle Medugno, Lamacchia Realty, Inc.. MLS PIN
- $259,9001 bd1 ba572 sqft70 Mudge Street Condominium, Lynn, MA 01902For SaleMLS ID #73533493, Richard Powers, Toner Real Estate, LLC. MLS PIN
- $225,0001 bd1 ba593 sqft655 W Lowell Ave Unit 12, Haverhill, MA 01832For SaleMLS ID #73553548, Samuel Merida, eXp Realty LLC. MLS PIN
- $295,0003 bd1 ba1k sqft253 Lincoln Ave, Saugus, MA 01906AuctionXome
- $219,9002 bd1 ba841 sqft110 Branch St Unit 2, Lowell, MA 01851For SaleMLS ID #73542543, Jerry Song, Greatland Real Estate LLC. MLS PIN
- $220,0002 bd1 ba725 sqft4 Hazelwood Ave Unit 12, Dracut, MA 01826For SaleMLS ID #73437744, Thuy Santos, eXp Realty LLC - Corporate Office. MLS PIN
- $299,0002 bd1 ba844 sqft33-33A Jackson St #203, Lynn, MA 01902For SaleMLS ID #73544364, Robin Perry, MP Realty Group. MLS PIN
- $229,0001 bd1 ba589 sqft24 Inman St #26, Lawrence, MA 01843For SaleMLS ID #73551883, Jessica Henriquez, Return Realty Group, Inc.. MLS PIN
- $224,9001 bd1 ba680 sqft25 Farrwood Ave APT 1, North Andover, MA 01845For SaleMLS ID #73545714, Patrick Willie-Bonglo, Dominion Realty Corp.. MLS PIN
