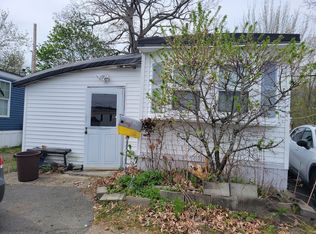
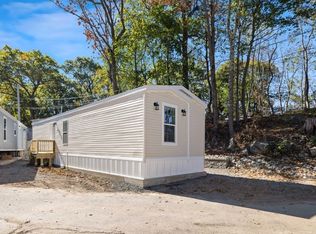
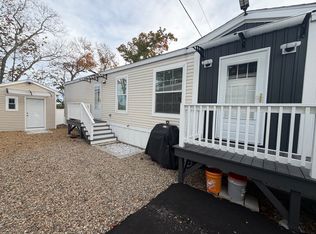
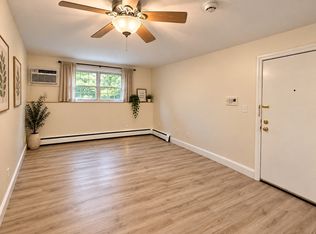
Welcome to this contemporary 1BR/1BA manufactured home located in a highly desirable Danvers community at 96 Newbury St. Well maintained by the owner, this 2019 Titan (46'x14', Serial #019-000-H-A004562A) features a bright, thoughtfully designed layout boasting cathedral ceilings that maximize the living space. Stay comfortable year-round with mini-split heating and cooling systems in both the living room and bedroom. Exterior highlights include a modern pitched roof, a private deck perfect for relaxing, a 2-car driveway, and an outdoor storage shed included in the sale. Unbeatable value with a low monthly park rent of $460, which conveniently covers real estate taxes, water, snow plowing, rubbish removal, and common area maintenance. Great location with easy access to shopping, dining, and major routes. FINANCING POSSIBLE!
Pending
$210,000
96 Newbury St Trlr 9B, Danvers, MA 01923
1beds
565sqft
Mobile Home
Built in 2019
-- sqft lot
$203,000 Zestimate®
$372/sqft
$-- HOA
What's special
Modern pitched roofBright thoughtfully designed layout
- 122 days
- 17
- 0
Zillow last checked:
Listing updated:
Listed by:
Christian Molina 781-521-7803,
eXp Realty LLC 888-854-7493
Source: MLS PIN,MLS#: 73531852
Facts & features
Interior
Bedrooms & bathrooms
- Bedrooms: 1
- Bathrooms: 1
- Full bathrooms: 1
Primary bedroom
- Area: 132
- Dimensions: 12 x 11
Kitchen
- Area: 108
- Dimensions: 12 x 9
Living room
- Area: 132
- Dimensions: 12 x 11
Heating
- Ductless
Cooling
- Ductless
Features
- Has basement: No
- Has fireplace: No
Interior area
- Total structure area: 565
- Total interior livable area: 565 sqft
- Finished area above ground: 565
Property
Parking
- Total spaces: 2
- Parking features: Off Street, Paved
- Uncovered spaces: 2
Lot
- Features: Other
Details
- Zoning: 0
Construction
Type & style
- Home type: MobileManufactured
- Property subtype: Mobile Home
Materials
- Foundation: Other
Condition
- Year built: 2019
Utilities & green energy
- Electric: Circuit Breakers
- Sewer: Public Sewer
- Water: Public
Community & HOA
Community
- Features: Public Transportation, Shopping, Park, Walk/Jog Trails, Highway Access, Public School
HOA
- Has HOA: No
Location
- Region: Danvers
Financial & listing details
- Price per square foot: $372/sqft
- Date on market: 7/7/2026
- Body type: Single Wide
Estimated market value
$203,000
$193,000 - $213,000
Not available
Price history
| Date | Event | Price |
|---|---|---|
| 10/3/2026 | Pending sale | $210,000$372/sqft |
Source: MLS PIN #73531852 Report a problem | ||
| 9/19/2026 | Contingent | $210,000$372/sqft |
Source: MLS PIN #73531852 Report a problem | ||
| 6/30/2026 | Price change | $210,000-4.5%$372/sqft |
Source: MLS PIN #73531852 Report a problem | ||
| 6/8/2026 | Listed for sale | $219,900+120.1%$389/sqft |
Source: MLS PIN #73531852 Report a problem | ||
| 2/29/2020 | Listing removed | $99,900$177/sqft |
Source: Littlefield Real Estate #72579842 Report a problem | ||
| 2/10/2020 | Price change | $99,900-4.9%$177/sqft |
Source: Littlefield Real Estate #72579842 Report a problem | ||
| 11/28/2019 | Price change | $105,000-15.9%$186/sqft |
Source: Littlefield Real Estate #72579842 Report a problem | ||
| 10/15/2019 | Listed for sale | $124,900+1149%$221/sqft |
Source: Littlefield Real Estate #72579842 Report a problem | ||
| 3/30/2019 | Listing removed | $10,000$18/sqft |
Source: Owner Report a problem | ||
| 3/19/2019 | Price change | $10,000-50%$18/sqft |
Source: Owner Report a problem | ||
| 3/11/2019 | Price change | $20,000-33.3%$35/sqft |
Source: Owner Report a problem | ||
| 3/6/2019 | Price change | $30,000-14.3%$53/sqft |
Source: Owner Report a problem | ||
| 3/4/2019 | Price change | $35,000-22.2%$62/sqft |
Source: Owner Report a problem | ||
| 3/1/2019 | Listed for sale | $45,000$80/sqft |
Source: Owner Report a problem | ||
Public tax history
Tax history is unavailable.
Monthly payment
Climate risks
Neighborhood: 01923
Nearby schools
Schools provided by the listing agent
- Elementary: Ivan G Smith
- High: Danvers High
Source: MLS PIN. This data may not be complete. We recommend contacting the local school district to confirm school assignments for this home.

Similar homes
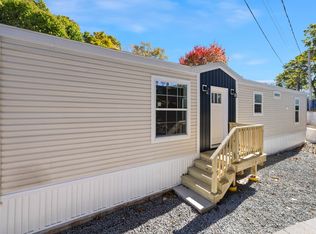
- $174,9001 bd1 ba600 sqft103 Newbury St #11, Danvers, MA 01923For Sale
 MLS ID #73567776, Eric Rosen, Littlefield Real Estate. MLS PIN
- $269,9002 bd2 ba840 sqft103 Newbury St Trailer 17, Danvers, MA 01923For Sale
 MLS ID #73592356, Eric Rosen, Littlefield Real Estate. MLS PIN
- $223,0001 bd1 ba327 sqft6 Venice St APT F2, Danvers, MA 01923For Sale
 MLS ID #73582093, Linlet Patel, Tesla Realty Group LLC. MLS PIN
- $229,0002 bd1 ba648 sqft200 North St Lot 5C, Danvers, MA 01923For Sale
 MLS ID #73552783, Dave White, OwnerEntry.com. MLS PIN
