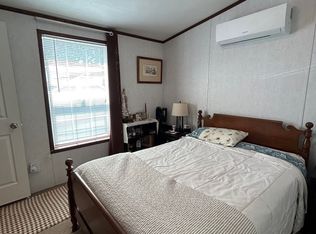
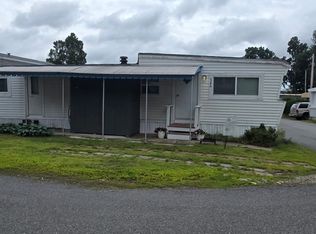
Spacious two-bedroom, one bath in need of a contractor or handyman. This home offer lots of possibilities. There is a spacious family room 24x10 which could be used as the main bedroom or be split into two rooms for a 3rd bedroom and family room. Step up to a kitchen offering plenty of space for a full-size table for entertaining and a bow window. There are two more bedrooms with double closets and a good size full bath. Parking is currently for 1 car but if the sheds were removed you could get 2 or 3 cars in the driveway. Property has vinyl sided, rubber roof and propane heat and cooking. Park Fee is 460.00 a month and includes property taxes, water and sewer, snow and trash removal. Park approval is required as well as good credit. No dogs are allowed, Cash only.
For sale
Price cut: $10K (7/20)
$89,900
96-98 Newbury St #10B, Danvers, MA 01923
2beds
740sqft
Mobile Home
Built in 1964
-- sqft lot
$-- Zestimate®
$121/sqft
$460/mo HOA
What's special
Vinyl sidedPropane heat and cookingRubber roofBow windowSpacious two-bedroom
- 120 days
- 824
- 17
Zillow last checked:
Listing updated:
Listed by:
Rhonda Combe 781-706-0842,
Littlefield Real Estate 781-233-1401
Source: MLS PIN,MLS#: 73513854
Facts & features
Interior
Bedrooms & bathrooms
- Bedrooms: 2
- Bathrooms: 1
- Full bathrooms: 1
Primary bedroom
- Features: Closet, Flooring - Wall to Wall Carpet
- Level: First
- Area: 103.5
- Dimensions: 11.5 x 9
Bedroom 2
- Features: Closet, Flooring - Wall to Wall Carpet
- Level: First
- Area: 92
- Dimensions: 11.5 x 8
Primary bathroom
- Features: No
Bathroom 1
- Features: Bathroom - Full, Bathroom - With Tub & Shower
- Level: First
Dining room
- Features: Flooring - Laminate
- Level: First
Family room
- Features: Flooring - Laminate, Exterior Access, Open Floorplan, Sunken
- Level: First
- Area: 240
- Dimensions: 24 x 10
Kitchen
- Features: Flooring - Stone/Ceramic Tile, Dining Area, Gas Stove
- Level: First
- Area: 115
- Dimensions: 11.5 x 10
Living room
- Features: Flooring - Laminate
- Level: First
- Area: 138
- Dimensions: 11.5 x 12
Heating
- Forced Air, Propane
Cooling
- None
Appliances
- Included: Range, Refrigerator
Features
- Flooring: Carpet, Laminate
- Has basement: No
- Has fireplace: No
Interior area
- Total structure area: 740
- Total interior livable area: 740 sqft
- Finished area above ground: 740
Property
Parking
- Total spaces: 1
- Parking features: Off Street, Stone/Gravel
- Uncovered spaces: 1
Features
- Exterior features: Storage
Lot
- Features: Level
Details
- Zoning: 0
Construction
Type & style
- Home type: MobileManufactured
- Property subtype: Mobile Home
Materials
- Foundation: Other
- Roof: Rubber
Condition
- Year built: 1964
Utilities & green energy
- Electric: Circuit Breakers
- Sewer: Public Sewer
- Water: Public
- Utilities for property: for Gas Range
Community & HOA
Community
- Features: Highway Access
HOA
- Has HOA: Yes
- HOA fee: $460 monthly
Location
- Region: Danvers
Financial & listing details
- Price per square foot: $121/sqft
- Date on market: 5/6/2026
- Body type: Double Wide
Estimated market value
Not available
Estimated sales range
Not available
Not available
Price history
| Date | Event | Price |
|---|---|---|
| 7/20/2026 | Price change | $89,900-10%$121/sqft |
Source: MLS PIN #73513854 Report a problem | ||
| 5/6/2026 | Listed for sale | $99,900$135/sqft |
Source: MLS PIN #73513854 Report a problem | ||
Public tax history
Tax history is unavailable.