Skip main navigation
Sold for $345,000
  • $345,000

    154 Peoria Blvd, Crestview, FL 32536

    4beds
    2,038sqft
    Single Family Residence
    Built in 2013
    4,791.6 Square Feet Lot
    $334,600 Zestimate®
    $169/sqft
    $2,014 Estimated rent

    Home value

    $334,600

    $318,000 - $351,000

    $2,014/mo

    Zestimate® history
    Loading
    Loading...

    Owner options

    List your home for rent

    $2,014/mo

    Rent Zestimate®

    Find your next renter with Zillow Rental Manager. Plus, with online applications, you can quickly screen prospective tenants – for free.

    Learn more

    $2,014/mo

    Rent Zestimate®

    Refinance and save

    $2,233/mo

    Est. payment

    Refinancing to a lower rate could help reduce your monthly payments and save thousands over the life of the loan.

    See today's rates

    $2,233/mo

    Est. payment

    Explore your selling options

    Work with a Zillow partner agent

    Leverage their expertise and Zillow's premium Showcase listings to get your home seen by more buyers.

    Get started

    List with your own agent

    Get your home in front of millions of buyers by listing it on Zillow.

    Learn how to do it

    Sell it yourself

    Take full control of how buyers see your home on Zillow by listing For Sale by Owner (FSBO).

    List your home

    What's special

    Modern two tone cabinetsHalf bathroomGuest bedroomLawn pumpTall ceilingsDual vanitiesCarpeted flooring
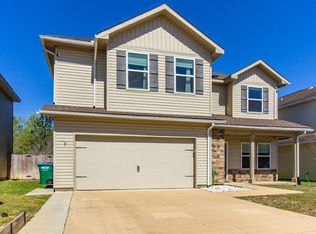
    South Crestview stunner lovingly maintained and elevated by the current owners now ready for a new family. Entering into this home you will be greeted by tall ceilings and an open foyer. Moving through the downstairs opens up into a bright and airy open living and kitchen area. Down the hall includes a guest bedroom, half bathroom, and laundry. The kitchen is fully equipped with new stainless steel appliances, modern two tone cabinets, and granite countertops. The full downstairs features only tile and LVP flooring for easy up keep. Upstairs features carpeted flooring for a soft wakeup call when getting out of bed. The spacious upstairs primary suite features two walk-in closets, dual vanities, and a large shower. All of the bedrooms are spacious and bathed in natural light. Outside features a lush lawn with sprinkler system and lawn pump as well as a neighborhood park right across the street. Enjoy proximity to bases, schools, and shopping all with easy in and out thanks to the Southern location.

    Zillow last checked:

    Listing updated:

    Listed by:

    Cora J Rasmussen 253-509-2516,

    Realty ONE Group Emerald Coast,

    Jacqueline Luberto 850-842-3211,

    Realty ONE Group Emerald Coast

    Bought with:

    Sonja Ramakka

    Realty ONE Group Emerald Coast

    Source: ECAOR,MLS#: 935237MLS Logo

    Facts & features

    Interior

    Bedrooms & bathrooms
    • Bedrooms: 4
    • Bathrooms: 3
    • Full bathrooms: 2
    • 1/2 bathrooms: 1
    Primary bedroom
    • Level: Second
    • Area: 210 Square Feet
    • Dimensions: 15 x 14
    Bedroom
    • Level: First
    • Area: 156 Square Feet
    • Dimensions: 13 x 12
    Bedroom
    • Level: Second
    • Area: 165 Square Feet
    • Dimensions: 15 x 11
    Bedroom
    • Level: Second
    • Area: 143 Square Feet
    • Dimensions: 13 x 11
    Dining area
    • Level: First
    • Area: 132 Square Feet
    • Dimensions: 12 x 11
    Garage
    • Level: First
    • Area: 380 Square Feet
    • Dimensions: 20 x 19
    Great room
    • Level: First
    • Area: 195 Square Feet
    • Dimensions: 15 x 13
    Kitchen
    • Level: First
    • Area: 104 Square Feet
    • Dimensions: 13 x 8
    Heating
    • Central
    Cooling
    • Central Air, Ceiling Fan(s)
    Appliances
    • Included: Dishwasher, Disposal, Microwave, Refrigerator, Electric Water Heater
    • Laundry: Washer/Dryer Hookup
    Features
    • Vaulted Ceiling(s), Kitchen Island, Recessed Lighting, Newly Painted
    • Flooring: Tile, Vinyl, Carpet
    • Windows: Double Pane Windows
    • Common walls with other units/homes: No Common Walls
    Interior area
    • Total structure area: 2,038
    • Total interior livable area: 2,038 sqft

    Property

    Parking
    • Total spaces: 2
    • Parking features: Garage
    • Attached garage spaces: 2
    Features
    • Stories: 2
    • Patio & porch: Patio, Porch
    • Exterior features: Private Yard, Sprinkler System
    • Fencing: Privacy
    Lot
    • Size: 4,791 sqft
    • Dimensions: 50 x 82
    • Features: Cleared, Interior Lot, Level
    Details
    • Parcel number: 062N23115100000140
    • Zoning description: Resid Single Family

    Construction

    Type & style
    • Home type: SingleFamily
    • Architectural style: Traditional
    • Property subtype: Single Family Residence
    Materials
    • Vinyl Siding, Trim Aluminum
    • Foundation: Slab
    • Roof: Shingle
    Condition
    • Construction Complete
    • New construction: No
    • Year built: 2013

    Utilities & green energy

    • Water: Public

    Community & neighborhood

    Location
    • Region: Crestview
    • Subdivision: SANDY RIDGE ESTATES

    Other

    Other facts
    • Road surface type: Paved

    Price history

    DateEventPrice
    12/19/2023Sold$345,000-1.4%$169/sqft
    Source: ECAOR #935237 Report a problem
    11/17/2023Pending sale$350,000$172/sqft
    Source: ECAOR #935237 Report a problem
    10/24/2023Listed for sale$350,000+32.1%$172/sqft
    Source: ECAOR #935237 Report a problem
    6/29/2021Sold$265,000+1.9%$130/sqft
    Source: ECAOR #872418 Report a problem
    5/21/2021Pending sale$260,000+34.1%$128/sqft
    Source: ECAOR #872418 Report a problem
    6/8/2017Sold$193,900+1%$95/sqft
    Source: Public Record Report a problem
    10/14/2016Price change$191,900-4%$94/sqft
    Source: Coldwell Banker Residential Real Estate - Crestview #758627 Report a problem
    5/13/2016Price change$200,000-2.4%$98/sqft
    Source: Coldwell Banker Residential Real Estate - Navarre #496235 Report a problem
    3/11/2016Listed for sale$204,900+8.4%$101/sqft
    Source: COLDWELL BANKER RESIDENTIAL REAL ESTATE, NAVARRE #748264 Report a problem
    3/28/2013Sold$189,000$93/sqft
    Source: ECAOR #578854 Report a problem

    Public tax history

    YearProperty taxesTax assessment
    2024$1,637 -63.5%$176,623 -36.4%
    2023$4,489 +9.3%$277,515 +10%
    2022$4,107 +90.9%$252,224 +48.7%
    2021$2,152 +1.2%$169,584 +1.4%
    2020$2,126 +1.9%$167,243 +2.3%
    2019$2,086 -22.7%$163,483 +4.1%
    2018$2,698 $157,115 +3.1%
    2017$2,698 +1.8%$152,382 +1.4%
    2016$2,652 +38.8%$150,329 +1.8%
    2015$1,910 -26.8%$147,599 -0.2%
    2014$2,612 $147,841 +437.6%
    2013-- $27,500 +29%
    2012-- $21,326 -3.5%
    2011-- $22,100 +1836.9%
    2010-- $1,141

    Find assessor info on the county website

    Neighborhood: 32536

    Nearby schools

    GreatSchools rating
    Schools provided by the listing agent
    • Elementary: Antioch
    • Middle: Shoal River
    • High: Crestview

    Source: ECAOR. This data may not be complete. We recommend contacting the local school district to confirm school assignments for this home.

    Get pre-qualified for a loan
    At Zillow Home Loans, we can pre-qualify you in as little as 5 minutes with no impact to your credit score.

    An equal housing lender. NMLS #10287.

    Sell for more on Zillow
    Get a Zillow Showcase℠ listing at no additional cost and you could sell for .
    $334,600
    2% more
    +$6,692
    With Zillow Showcase(estimated)
    $341,292