MOVE IN READY***SPECIAL PRICING FOR LIMITED TIME----55+ community ***Fabulous single-level living with open floorplan and 10-foot ceilings. Large kitchen with upgraded cabinets & contrasting island, quartz countertops, a HUGE walk-in pantry and large island with pendant lights open to the dining area and a great room with 9-foot sliding glass door to rear deck. Luxury vinyl plank flooring throughout main living areas. Primary bedroom includes a seated shower and double vanity with upgraded cabinets and quartz countertop, plus an enormous walk-in closet and comfy carpet. Home also has a spacious second bedroom plus a sizeable home office, and spacious laundry room/mud room off the 2-car garage. Everything the active adult buyer is looking for. Price subject to change; lot premiums may apply. Renderings/photos representative only and may show options and designer enhancements.
Sold for $399,990
$399,990
154 Prestwood Dr #330A, Ruckersville, VA 22968
2beds
1,747sqft
Single Family Residence
Built in 2023
6,500 Square Feet Lot
$427,800 Zestimate®
$229/sqft
$2,791 Estimated rent
Home value
$427,800
$406,000 - $449,000
$2,791/mo
Zestimate® history
Owner options
List your home for rent
$2,791/mo
Rent Zestimate®
Find your next renter with Zillow Rental Manager. Plus, with online applications, you can quickly screen prospective tenants – for free.
$2,791/mo
Rent Zestimate®
Refinance and save
$2,683/mo
Est. payment
Refinancing to a lower rate could help reduce your monthly payments and save thousands over the life of the loan.
$2,683/mo
Est. payment
Explore your selling options
Work with a Zillow partner agent
Leverage their expertise and Zillow's premium Showcase listings to get your home seen by more buyers.
Get startedList with your own agent
Get your home in front of millions of buyers by listing it on Zillow.
Learn how to do itSell it yourself
Take full control of how buyers see your home on Zillow by listing For Sale by Owner (FSBO).
List your homeWhat's special
Open floorplanLarge kitchenPendant lightsDouble vanityEnormous walk-in closetSeated showerUpgraded cabinets
Zillow last checked:
Listing updated:
Listed by:
Sylvia Cowles 703-725-1803,
Sylvia Scott Cowles
Bought with:
NON MEMBER, 0225194075
Non Subscribing Office
Source: Bright MLS,MLS#: VAGR2000360
Facts & features
Interior
Bedrooms & bathrooms
- Bedrooms: 2
- Bathrooms: 2
- Full bathrooms: 2
- Main level bathrooms: 2
- Main level bedrooms: 2
Rooms
- Room types: Dining Room, Primary Bedroom, Bedroom 2, Kitchen, Study, Great Room, Laundry
Basement
- Description: Percent Finished: 0.0
- Area: 1747
Heating
- Forced Air, Central, Programmable Thermostat, Propane
Cooling
- Central Air, Programmable Thermostat, Electric
Appliances
- Included: Microwave, Dishwasher, Disposal, Energy Efficient Appliances, ENERGY STAR Qualified Dishwasher, ENERGY STAR Qualified Refrigerator, Exhaust Fan, Ice Maker, Self Cleaning Oven, Stainless Steel Appliance(s), Oven/Range - Gas, Washer, Dryer, Electric Water Heater
- Laundry: Hookup, Main Level, Washer In Unit, Dryer In Unit, Laundry Room
Features
- Dining Area, Family Room Off Kitchen, Open Floorplan, Primary Bath(s), Pantry, Walk-In Closet(s), Crown Molding, Kitchen - Gourmet, Kitchen Island, 9'+ Ceilings, Dry Wall
- Flooring: Ceramic Tile, Carpet, Luxury Vinyl
- Doors: Insulated, Sliding Glass
- Windows: Double Pane Windows, Energy Efficient, Insulated Windows, Low Emissivity Windows, Screens
- Basement: Full,Exterior Entry,Concrete,Rear Entrance,Space For Rooms,Sump Pump,Unfinished,Walk-Out Access
- Has fireplace: No
Interior area
- Total structure area: 3,859
- Total interior livable area: 1,747 sqft
- Finished area above ground: 1,747
- Finished area below ground: 0
Property
Parking
- Total spaces: 4
- Parking features: Garage Faces Front, Asphalt, Attached, Driveway
- Attached garage spaces: 2
- Uncovered spaces: 2
- Details: Garage Sqft: 365
Accessibility
- Accessibility features: None
Features
- Levels: One
- Stories: 1
- Patio & porch: Porch, Deck
- Exterior features: Street Lights
- Pool features: Community
Lot
- Size: 6,500 Square Feet
Details
- Additional structures: Above Grade, Below Grade
- Parcel number: NO TAX RECORD
- Zoning: ACTIVE ADULT
- Zoning description: 55+ COMMUNITY
- Special conditions: Standard
Construction
Type & style
- Home type: SingleFamily
- Architectural style: Craftsman,Traditional
- Property subtype: Single Family Residence
Materials
- Batts Insulation, Blown-In Insulation, Combination, Stone, Vinyl Siding
- Foundation: Concrete Perimeter
- Roof: Architectural Shingle,Asphalt
Condition
- Excellent
- New construction: Yes
- Year built: 2023
Details
- Builder model: GRENADA - W/ BASEMENT
- Builder name: K. HOVNANIAN HOMES
Utilities & green energy
- Electric: 200+ Amp Service
- Sewer: Public Sewer
- Water: Public
- Utilities for property: Underground Utilities, Propane
Green energy
- Energy efficient items: Appliances, Flooring, HVAC
Community & HOA
Community
- Features: Pool
- Security: Carbon Monoxide Detector(s), Smoke Detector(s)
- Senior community: Yes
- Subdivision: Four Seasons
HOA
- Has HOA: Yes
- Amenities included: Bike Trail, Billiard Room, Clubhouse, Common Grounds, Fitness Center, Jogging Path, Meeting Room, Party Room, Picnic Area, Pool, Retirement Community, Gated
- Services included: Common Area Maintenance, Management, Pool(s), Recreation Facility, Reserve Funds, Snow Removal, Trash
- HOA fee: $300 monthly
Location
- Region: Ruckersville
Financial & listing details
- Price per square foot: $229/sqft
- Date on market: 7/10/2023
- Listing agreement: Exclusive Right To Sell
- Listing terms: Cash,Conventional,FHA,VA Loan
- Ownership: Fee Simple
Price history
| Date | Event | Price |
|---|---|---|
| 3/25/2024 | Sold | $399,990$229/sqft |
Source:  Bright MLS #VAGR2000360 Report a problem Bright MLS #VAGR2000360 Report a problem | ||
| 2/25/2024 | Contingent | $399,990$229/sqft |
Source: Bright MLS #VAGR2000360 Report a problem | ||
| 2/10/2024 | Price change | $399,990-2.4%$229/sqft |
Source: Bright MLS #VAGR2000360 Report a problem | ||
| 11/18/2023 | Price change | $409,990-1.1%$235/sqft |
Source: Bright MLS #VAGR2000360 Report a problem | ||
| 10/19/2023 | Price change | $414,500-2.4%$237/sqft |
Source: Bright MLS #VAGR2000360 Report a problem | ||
| 10/9/2023 | Price change | $424,500-3.4%$243/sqft |
Source: Bright MLS #VAGR2000360 Report a problem | ||
| 10/2/2023 | Price change | $439,500-6.3%$252/sqft |
Source: Bright MLS #VAGR2000360 Report a problem | ||
| 7/10/2023 | Listed for sale | $469,113$269/sqft |
Source: Bright MLS #VAGR2000360 Report a problem | ||
Public tax history
Tax history is unavailable.
Neighborhood: 22968
Nearby homes
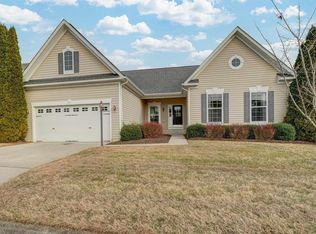
- $545,0004 bd3 ba4k sqft65 Prestwood Dr, Ruckersville, VA 22968Sold
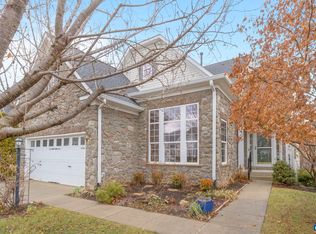
- $575,0004 bd4 ba4.9k sqft53 Prestwood Dr, Ruckersville, VA 22968Sold
- $507,4002 bd2 ba2.2k sqft77 Prestwood Dr, Ruckersville, VA 22968Off Market
- $512,8003 bd3 ba2.1k sqft41 Prestwood Dr, Ruckersville, VA 22968Off Market
- $480,6002 bd2 ba2.6k sqft64 Prestwood Dr, Ruckersville, VA 22968Off Market
- $427,8002 bd2 ba2k sqft87 Prestwood Dr, Ruckersville, VA 22968Off Market
- $493,7003 bd3 ba2.7k sqft56 Prestwood Dr, Ruckersville, VA 22968Off Market
- $383,3003 bd2 ba1.9k sqft76 Prestwood Dr, Ruckersville, VA 22968Off Market
Nearby schools
GreatSchools rating
- 7/10Ruckersville Elementary SchoolGrades: K-5Distance: 1.1 mi
- 3/10William Monroe Middle SchoolGrades: 6-8Distance: 5.6 mi
- 7/10William Monroe High SchoolGrades: 9-12Distance: 5.5 mi
Schools provided by the listing agent
- District: Greene County Public Schools
Source: Bright MLS. This data may not be complete. We recommend contacting the local school district to confirm school assignments for this home.


Get pre-qualified for a loan
At Zillow Home Loans, we can pre-qualify you in as little as 5 minutes with no impact to your credit score.An equal housing lender. NMLS #10287.
Sell for more on Zillow
Get a Zillow Showcase℠ listing at no additional cost and you could sell for .
$427,800
2% more
+$8,556
With Zillow Showcase(estimated)
$436,356
- Virginia
- Greene County
- Ruckersville
- 22968
- 154 Prestwood Dr Unit 330A
Nearby cities
Nearby zip codes
Other Ruckersville Topics
