Skip main navigation
Closed
  • $575,000

    53 Prestwood Dr, Ruckersville, VA 22968

    4beds
    4,912sqft
    Single Family Residence
    Built in 2007
    6,534 Square Feet Lot
    $593,700 Zestimate®
    $117/sqft
    $3,596 Estimated rent

    Home value

    $593,700

    Estimated sales range

    Not available

    $3,596/mo

    Zestimate® history
    Loading
    Loading...

    Owner options

    List your home for rent

    $3,596/mo

    Rent Zestimate®

    Find your next renter with Zillow Rental Manager. Plus, with online applications, you can quickly screen prospective tenants – for free.

    Learn more

    $3,596/mo

    Rent Zestimate®

    Refinance and save

    $3,707/mo

    Est. payment

    Refinancing to a lower rate could help reduce your monthly payments and save thousands over the life of the loan.

    See today's rates

    $3,707/mo

    Est. payment

    Explore your selling options

    Work with a Zillow partner agent

    Leverage their expertise and Zillow's premium Showcase listings to get your home seen by more buyers.

    Get started

    List with your own agent

    Get your home in front of millions of buyers by listing it on Zillow.

    Learn how to do it

    Sell it yourself

    Take full control of how buyers see your home on Zillow by listing For Sale by Owner (FSBO).

    List your home

    What's special

    Home officeIrrigation systemBubble fountainRemote controlled sun shadeUpper level loftHome theaterArt studio
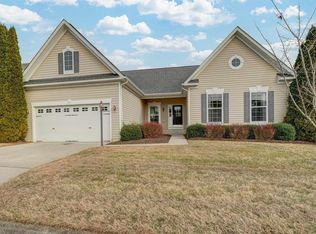
    UPDATED, UPGRADED and loaded w/ CUSTOM FEATURES! Bright & inviting main lvl living w/ finished walkout terrace level in 55+ Four Seasons Greene. Brand new tiled walk-in shower in the primary bath. Variety of rooms freshly painted in neutral color pallet. Eat-in kitchen w/ breakfast bar, stone counters, under cabinet lighting, tile backsplash and organized pantry. 3-sided glass gas fireplace. Home office w/ soaring 11' ceiling. Sunroom w/ vaulted ceiling opens to elevated Trex deck w/ remote controlled sun shade. Spacious owners en suite with tray ceiling, 2 walk-in closets & luxury bath. Upper level loft-once an art studio, bedroom + full bath ideal for guests. Walkout basement w/ wet bar. Enjoy your favorite movies in the home theater. Private guest bedroom & full bath on the lower level, too. Dine alfresco on the terrace level patio or under the deck surrounded by a zen shade garden w/ bubble fountain. Exquisite mature gardens. Irrigation system. Custom storage cabinets and galore - even in the garage. Central vac. Dual zone HVAC (new in 2021 & 2017). New roof (2023). Too many upgrades to list. Neighborhood amenities include clubhouse, indoor pool, walking trails and gated entrance.

    Zillow last checked:

    Listing updated:

    Listed by:

    KATELYN MANCINI 703-203-3388,

    HOWARD HANNA ROY WHEELER REALTY CO.- CHARLOTTESVILLE

    Bought with:

    JAY REEVES, 0225211005

    HOWARD HANNA ROY WHEELER REALTY CO.- CHARLOTTESVILLE

    Source: CAAR,MLS#: 660587MLS LogoOriginating MLS: Charlottesville Area Association of Realtors

    Facts & features

    Interior

    Bedrooms & bathrooms
    • Bedrooms: 4
    • Bathrooms: 4
    • Full bathrooms: 4
    • Main level bathrooms: 2
    • Main level bedrooms: 2
    Rooms
    • Room types: Bathroom, Breakfast Room/Nook, Bedroom, Dining Room, Family Room, Full Bath, Foyer, Kitchen, Laundry, Loft, Living Room, Media Room, Recreation, Study, Utility Room
    Primary bedroom
    • Level: First
    Bedroom
    • Level: Basement
    Bedroom
    • Level: First
    Bedroom
    • Level: Second
    Primary bathroom
    • Level: First
    Bathroom
    • Level: Basement
    Bathroom
    • Level: First
    Bathroom
    • Level: Second
    Breakfast room nook
    • Level: First
    Dining room
    • Level: First
    Family room
    • Level: First
    Foyer
    • Level: First
    Kitchen
    • Level: First
    Laundry
    • Level: First
    Living room
    • Level: First
    Loft
    • Level: Second
    Media room
    • Level: Basement
    Recreation
    • Level: Basement
    Study
    • Level: First
    Utility room
    • Level: Basement
    Heating
    • Central, Heat Pump
    Cooling
    • Central Air
    Appliances
    • Included: Dishwasher, Electric Cooktop, Disposal, Microwave, Refrigerator, Dryer, Washer
    • Laundry: Washer Hookup, Dryer Hookup
    Features
    • Central Vacuum, Primary Downstairs, Walk-In Closet(s), Entrance Foyer, Kitchen Island, Loft, Recessed Lighting, Utility Room
    • Flooring: Carpet, Ceramic Tile, Wood
    • Basement: Exterior Entry,Full,Finished,Interior Entry,Walk-Out Access
    • Has fireplace: Yes
    • Fireplace features: Glass Doors, Gas Log
    Interior area
    • Total structure area: 5,992
    • Total interior livable area: 4,912 sqft
    • Finished area above ground: 2,812
    • Finished area below ground: 2,100

    Property

    Parking
    • Total spaces: 2
    • Parking features: Attached, Electricity, Garage Faces Front, Garage
    • Attached garage spaces: 2
    Features
    • Levels: One and One Half
    • Stories: 1.5
    • Patio & porch: Deck, Front Porch, Patio, Porch
    • Pool features: Association
    Lot
    • Size: 6,534 Square Feet
    • Features: Garden, Landscaped
    Details
    • Parcel number: 60F1315
    • Zoning description: R-1 Single Family Residential

    Construction

    Type & style
    • Home type: SingleFamily
    • Property subtype: Single Family Residence
    Materials
    • HardiPlank Type, Stick Built, Stone
    • Foundation: Poured
    • Roof: Composition,Shingle
    Condition
    • New construction: No
    • Year built: 2007

    Utilities & green energy

    • Sewer: Public Sewer
    • Water: Public
    • Utilities for property: Cable Available, Propane

    Community & HOA

    Community
    • Security: Security System
    • Subdivision: FOUR SEASONS
    HOA
    • Has HOA: Yes
    • Amenities included: Clubhouse, Fitness Center, Meeting Room, Pool, Trail(s)
    • Services included: Common Area Maintenance, Maintenance Grounds, Trash
    • HOA fee: $300 monthly
    Location
    • Region: Ruckersville

    Financial & listing details

    • Price per square foot: $117/sqft
    • Tax assessed value: $528,600
    • Annual tax amount: $4,008
    • Date on market: 2/5/2025
    • Cumulative days on market: 41 days

    Price history

    DateEventPrice
    5/14/2025Sold$575,000$117/sqft
    Source: CAAR #660587 Report a problem
    3/20/2025Pending sale$575,000$117/sqft
    Source: CAAR #660587 Report a problem
    3/8/2025Price change$575,000-4%$117/sqft
    Source: CAAR #660587 Report a problem
    2/7/2025Listed for sale$599,000$122/sqft
    Source: CAAR #660587 Report a problem
    10/25/2024Listing removed$599,000$122/sqft
    Source: CAAR #655345 Report a problem
    8/22/2024Listed for sale$599,000$122/sqft
    Source: CAAR #655345 Report a problem
    8/20/2024Pending sale$599,000$122/sqft
    Source: CAAR #655345 Report a problem
    8/9/2024Price change$599,000-4.2%$122/sqft
    Source: CAAR #655345 Report a problem
    7/26/2024Listed for sale$625,000$127/sqft
    Source: CAAR #655345 Report a problem

    Public tax history

    YearProperty taxesTax assessment
    2025$3,647 +5.1%$528,600 +8.1%
    2024$3,470 -2.7%$488,800
    2023$3,568 +11.7%$488,800 +25.4%
    2022$3,196 $389,700
    2021$3,196 +4.4%$389,700 +4.4%
    2020$3,059 $373,100
    2019$3,059 +136.5%$373,100 +11.8%
    2015$1,293 +4.2%$333,800
    2014$1,242 -48.3%$333,800
    2013$2,403 $333,800 -24.7%
    2012-- $443,500
    2010-- $443,500
    Find assessor info on the county website

    Neighborhood: 22968

    Nearby schools

    GreatSchools rating
    Schools provided by the listing agent
    • Elementary: Ruckersville
    • Middle: William Monroe
    • High: William Monroe

    Source: CAAR. This data may not be complete. We recommend contacting the local school district to confirm school assignments for this home.

    Get pre-qualified for a loan
    At Zillow Home Loans, we can pre-qualify you in as little as 5 minutes with no impact to your credit score.

    An equal housing lender. NMLS #10287.

    Sell for more on Zillow
    Get a Zillow Showcase℠ listing at no additional cost and you could sell for .
    $593,700
    2% more
    +$11,874
    With Zillow Showcase(estimated)
    $605,574