With its inviting curb appeal, new shutters, and lasting Timberline roof, this Lexington model makes a great first impression that only gets better as you move inside to the freshly painted, neutral-toned interior which creates a modern backdrop that’s bright, welcoming, and move-in ready. The spacious living and dining rooms set the stage for both everyday comfort and entertaining, flowing naturally into the eat-in kitchen. Here, you’ll find a new stainless steel GE appliance package and a peninsula with counter seating, perfect for quick meals or easy conversation while cooking, that bridges the kitchen and the family room. The home extends into a sunny air-conditioned three-season room that opens to an expanded patio, ideal for al fresco dining or relaxing outdoors. The primary bedroom has a walk-in closet and an en suite bathroom with a newly-installed shower. A second bedroom and full hall bath offer flexibility for guests, hobbies, or a home office. Practical updates—including a new washer and dryer, new central A/C, new sump pump, and a newly encapsulated crawlspace with waterproofing and a vapor barrier—add peace of mind. Holiday Heights is a sought-after 55+ community known for its quiet neighborhood vibe and lower HOA fees. A community clubhouse and pool add opportunities for socializing. Close to beaches, shopping, and county parks—and with NYC, Philadelphia, and Atlantic City all within reach—this home offers the best of convenience, comfort, and the Jersey Shore lifestyle.
Sold for $398,000
$398,000
154 Prince Charles Dr, Toms River, NJ 08757
2beds
1,615sqft
Single Family Residence
Built in 1994
6,573 Square Feet Lot
$400,900 Zestimate®
$246/sqft
$2,608 Estimated rent
Home value
$400,900
$361,000 - $445,000
$2,608/mo
Zestimate® history
Owner options
List your home for rent
$2,608/mo
Rent Zestimate®
Find your next renter with Zillow Rental Manager. Plus, with online applications, you can quickly screen prospective tenants – for free.
$2,608/mo
Rent Zestimate®
Refinance and save
$2,719/mo
Est. payment
Refinancing to a lower rate could help reduce your monthly payments and save thousands over the life of the loan.
$2,719/mo
Est. payment
Explore your selling options
Work with a Zillow partner agent
Leverage their expertise and Zillow's premium Showcase listings to get your home seen by more buyers.
Get startedList with your own agent
Get your home in front of millions of buyers by listing it on Zillow.
Learn how to do itSell it yourself
Take full control of how buyers see your home on Zillow by listing For Sale by Owner (FSBO).
List your homeWhat's special
Eat-in kitchenNew sump pumpPeninsula with counter seatingNew washer and dryerExpanded patioFreshly painted neutral-toned interiorSunny air-conditioned three-season room
Zillow last checked:
Listing updated:
Listed by:
Donna Murray 908-391-8396,
BHHS Fox & Roach - Princeton,
Listing Team: Hallmark Platinum Group
Bought with:
NON MEMBER, 0225194075
Non Subscribing Office
Source: Bright MLS,MLS#: NJOC2036728
Facts & features
Interior
Bedrooms & bathrooms
- Bedrooms: 2
- Bathrooms: 2
- Full bathrooms: 2
- Main level bathrooms: 2
- Main level bedrooms: 2
Rooms
- Room types: Living Room, Dining Room, Primary Bedroom, Bedroom 2, Kitchen, Family Room, Breakfast Room, Sun/Florida Room
Primary bedroom
- Level: Main
- Area: 208 Square Feet
- Dimensions: 16 x 13
Bedroom 2
- Level: Main
- Area: 132 Square Feet
- Dimensions: 11 x 12
Breakfast room
- Level: Main
- Area: 65 Square Feet
- Dimensions: 13 x 5
Dining room
- Level: Main
- Area: 104 Square Feet
- Dimensions: 8 x 13
Family room
- Level: Main
- Area: 260 Square Feet
- Dimensions: 20 x 13
Kitchen
- Level: Main
- Area: 132 Square Feet
- Dimensions: 12 x 11
Living room
- Level: Main
- Area: 247 Square Feet
- Dimensions: 19 x 13
Other
- Level: Main
- Area: 180 Square Feet
- Dimensions: 12 x 15
Heating
- Baseboard, Natural Gas
Cooling
- Central Air, Electric
Appliances
- Included: Gas Water Heater
Features
- Has basement: No
- Has fireplace: No
Interior area
- Total structure area: 1,615
- Total interior livable area: 1,615 sqft
- Finished area above ground: 1,615
- Finished area below ground: 0
Property
Parking
- Total spaces: 3
- Parking features: Garage Faces Front, Inside Entrance, Attached, Driveway
- Attached garage spaces: 1
- Uncovered spaces: 2
Accessibility
- Accessibility features: None
Features
- Levels: One
- Stories: 1
- Pool features: Community
Lot
- Size: 6,573 Square Feet
- Dimensions: 62.00 x 106.00
Details
- Additional structures: Above Grade, Below Grade
- Parcel number: 0600010 3000009
- Zoning: PRRC
- Special conditions: Standard
Construction
Type & style
- Home type: SingleFamily
- Architectural style: Ranch/Rambler
- Property subtype: Single Family Residence
Materials
- Vinyl Siding
- Foundation: Slab
- Roof: Asphalt
Condition
- New construction: No
- Year built: 1994
Utilities & green energy
- Sewer: Public Sewer
- Water: Public
Community & HOA
Community
- Senior community: Yes
- Subdivision: Holiday City - Holiday Heights
HOA
- Has HOA: Yes
- Services included: Common Area Maintenance, Pool(s), Snow Removal
- HOA fee: $62 monthly
- HOA name: HOLIDAY HEIGHTS
Location
- Region: Toms River
- Municipality: BERKELEY TWP
Financial & listing details
- Price per square foot: $246/sqft
- Tax assessed value: $186,900
- Annual tax amount: $4,506
- Date on market: 8/29/2025
- Listing agreement: Exclusive Right To Sell
- Ownership: Fee Simple
Price history
| Date | Event | Price |
|---|---|---|
| 10/31/2025 | Sold | $398,000$246/sqft |
Source:  Bright MLS #NJOC2036728 Report a problem Bright MLS #NJOC2036728 Report a problem | ||
| 10/6/2025 | Pending sale | $398,000$246/sqft |
Source: Bright MLS #NJOC2036728 Report a problem | ||
| 9/29/2025 | Price change | $398,000-5.9%$246/sqft |
Source: Bright MLS #NJOC2036728 Report a problem | ||
| 9/10/2025 | Price change | $423,000-3.4%$262/sqft |
Source:  MoreMLS #22526745 Report a problem MoreMLS #22526745 Report a problem | ||
| 8/29/2025 | Listed for sale | $438,000+25.2%$271/sqft |
Source: Bright MLS #NJOC2036728 Report a problem | ||
| 2/14/2024 | Sold | $349,900$217/sqft |
Source: MoreMLS #22332374 Report a problem | ||
| 1/13/2024 | Pending sale | $349,900$217/sqft |
Source: MoreMLS #22332374 Report a problem | ||
| 11/24/2023 | Listed for sale | $349,900$217/sqft |
Source: MoreMLS #22332374 Report a problem | ||
Public tax history
| Year | Property taxes | Tax assessment |
|---|---|---|
| 2023 | $4,006 +2.3% | $186,900 |
| 2022 | $3,916 | $186,900 |
| 2021 | $3,916 +3% | $186,900 |
| 2020 | $3,800 +0.3% | $186,900 |
| 2019 | $3,787 +4.1% | $186,900 |
| 2018 | $3,638 +0.6% | $186,900 |
| 2017 | $3,617 +3% | $186,900 |
| 2016 | $3,510 +3.1% | $186,900 |
| 2015 | $3,404 +2.7% | $186,900 |
| 2014 | $3,314 +2.6% | $186,900 |
| 2013 | $3,230 +2.9% | $186,900 |
| 2012 | $3,139 -0.4% | $186,900 |
| 2011 | $3,150 -32.7% | $186,900 |
| 2010 | $4,683 +2.5% | $186,900 +26.8% |
| 2009 | $4,567 +5.1% | $147,400 |
| 2008 | $4,344 | $147,400 |
| 2007 | -- | $147,400 |
| 2006 | $3,721 | $147,400 |
| 2004 | -- | $147,400 |
| 2003 | -- | $147,400 |
| 2002 | -- | $147,400 |
| 2001 | -- | $147,400 |
Find assessor info on the county website
Neighborhood: Holiday Heights
Nearby homes
- $372,1002 bd2 ba1.6k sqft156 Prince Charles Dr, Toms River, NJ 08757Sold

- $365,1002 bd2 ba1.6k sqft88 Woodstock Dr, Toms River, NJ 08757Off Market

- $370,0002 bd2 ba1.5k sqft90 Woodstock Dr, Toms River, NJ 08757Sold
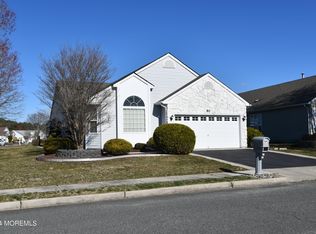
- $368,8002 bd2 ba1.6k sqft5 Appleby Way, Toms River, NJ 08757Off Market
- $533,6002 bd2 ba1.9k sqft9 Appleby Way, Toms River, NJ 08757Off Market
- $376,2002 bd2 ba1.6k sqft86 Woodstock Dr, Toms River, NJ 08757Off Market
- $413,4002 bd2 ba1.5k sqft2 Colwyn Way, Toms River, NJ 08757Off Market
- $422,6002 bd2 ba1.9k sqft4 Colwyn Way, Toms River, NJ 08757Off Market
Nearby schools
GreatSchools rating
- 5/10Berkeley Township Elementary SchoolGrades: 5-6Distance: 5.9 mi
- 4/10Central Regional Middle SchoolGrades: 7-8Distance: 4.6 mi
- 3/10Central Regional High SchoolGrades: 9-12Distance: 4.6 mi
Get a cash offer in 3 minutes
Find out how much your home could sell for in as little as 3 minutes with a no-obligation cash offer.
Estimated market value
$400,900
Get a cash offer in 3 minutes
Find out how much your home could sell for in as little as 3 minutes with a no-obligation cash offer.
Estimated market value
$400,900
- New Jersey
- Ocean County
- Toms River
- 08757
- Holiday Heights
- 154 Prince Charles Dr
Nearby cities
Nearby neighborhoods
Nearby zip codes
Other Toms River Topics
