Skip main navigation
Sold for $370,000
  • $370,000

    90 Woodstock Drive, Toms River, NJ 08757

    2beds
    1,509sqft
    Adult Community
    Built in 1994
    -- sqft lot
    $416,500 Zestimate®
    $245/sqft
    $2,559 Estimated rent

    Home value

    $416,500

    $396,000 - $437,000

    $2,559/mo

    Zestimate® history
    Loading
    Loading...

    Owner options

    List your home for rent

    $2,559/mo

    Rent Zestimate®

    Find your next renter with Zillow Rental Manager. Plus, with online applications, you can quickly screen prospective tenants – for free.

    Learn more

    $2,559/mo

    Rent Zestimate®

    Refinance and save

    $2,618/mo

    Est. payment

    Refinancing to a lower rate could help reduce your monthly payments and save thousands over the life of the loan.

    See today's rates

    $2,618/mo

    Est. payment

    Explore your selling options

    Work with a Zillow partner agent

    Leverage their expertise and Zillow's premium Showcase listings to get your home seen by more buyers.

    Get started

    List with your own agent

    Get your home in front of millions of buyers by listing it on Zillow.

    Learn how to do it

    Sell it yourself

    Take full control of how buyers see your home on Zillow by listing For Sale by Owner (FSBO).

    List your home

    What's special

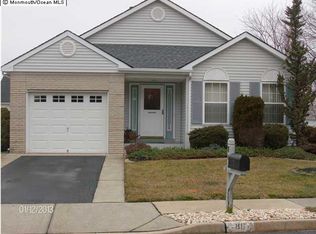
    This home will not disappoint. Mint condition with taste full color combinations. Enter into a spacious open livingroom adorned with vaulted ceilings,. A tastefully decorated stained glass half moon window complimented by matching door side lights ,adds a touch of sophistication to the space. Freshly painted in a warm neutral color scheme, the interior sets a calming tone. The primary bedroom has a LARGE walk-in closet . perfect for an extensive wardrobe. plus an adjoining full bath.The open kitchen layout includes a beautiful garden window - a haven for plant enthusiasts. this sunny space has a sliding door out to the Florida room which is a window surrounded room out to a fenced patio area for barbecue and sun worshiping This home boasts a large two-car garage, providing ample space for parking and storage. Whether it's bicycles,gardening tools,or recreation equipment, there's plenty of room to keep your belongings organized and easily accessible. The spacious laundryroom also has an additional utility sink. Situated on a corner lot spanning approx. 65x100, this home offers an open south west exposure from the front side which has beautiful mature trees. . This is Jersey Shore at it's best , you'll have easy access to sandy beaches, charming boardwalks, in a vibrant community to call home.

    Zillow last checked:

    Listing updated:

    Listed by:

    Carolyn Malanga 732-232-6169,

    Diane Turton, Realtors-Lavallette

    Bought with:

    Mary Bueti, 1753832

    Berkshire Hathaway HomeServices Healy Realtors

    Source: MoreMLS,MLS#: 22408006MLS Logo

    Facts & features

    Interior

    Bedrooms & bathrooms
    • Bedrooms: 2
    • Bathrooms: 2
    • Full bathrooms: 2
    Heating
    • Natural Gas, Baseboard
    Cooling
    • Central Air
    Features
    • Windows: Greenhouse Window, Lead Glass Window
    • Basement: Crawl Space
    • Attic: Attic
    Interior area
    • Total structure area: 1,509
    • Total interior livable area: 1,509 sqft

    Property

    Parking
    • Total spaces: 2
    • Parking features: Asphalt, Double Wide Drive, Off Street
    • Attached garage spaces: 2
    • Has uncovered spaces: Yes
    Features
    • Stories: 1
    • Pool features: Community
    Lot
    • Dimensions: 65x100 approx.
    • Features: Corner Lot, Wooded
    Details
    • Parcel number: 06000103000008
    • Zoning description: Residential, Single Family

    Construction

    Type & style
    • Home type: SingleFamily
    • Architectural style: Ranch
    • Property subtype: Adult Community
    Materials
    • Stone, Aluminum Siding
    Condition
    • New construction: No
    • Year built: 1994

    Utilities & green energy

    • Sewer: Public Sewer

    Community & HOA

    Community
    • Subdivision: Hc Heights
    HOA
    • Has HOA: Yes
    • Services included: Common Area, Lawn Maintenance, Pool
    • HOA fee: $150 quarterly
    Location
    • Region: Toms River

    Financial & listing details

    • Price per square foot: $245/sqft
    • Tax assessed value: $186,200
    • Annual tax amount: $4,239
    • Date on market: 6/13/2024
    • Inclusions: AC Units, Washer, Window Treatments, Blinds/Shades, Counter Top Range, Dishwasher, Dryer, Light Fixtures, Microwave, Refrigerator, Screens, Gas Cooking
    • Exclusions: Furnishings

    Price history

    DateEventPrice
    7/25/2024Sold$370,000+0.4%$245/sqft
    Source: MoreMLS #22408006 Report a problem
    6/20/2024Pending sale$368,500$244/sqft
    Source: MoreMLS #22408006 Report a problem
    6/13/2024Listed for sale$368,500$244/sqft
    Source: MoreMLS #22408006 Report a problem
    5/18/2024Listing removed--
    Source: MoreMLS #22408006 Report a problem
    4/19/2024Pending sale$368,500$244/sqft
    Source: MoreMLS #22408006 Report a problem
    3/30/2024Listed for sale$368,500+31.6%$244/sqft
    Source: MoreMLS #22408006 Report a problem
    7/25/2007Sold$280,000+110.7%$186/sqft
    Source: Public Record Report a problem
    1/28/1995Sold$132,900$88/sqft
    Source: Public Record Report a problem

    Public tax history

    YearProperty taxesTax assessment
    2023$3,990 +2.3%$186,200
    2022$3,900 $186,200
    2021$3,900 +3.1%$186,200
    2020$3,785 +0.3%$186,200
    2019$3,772 +4.1%$186,200
    2018$3,623 +0.6%$186,200
    2017$3,602 +3%$186,200
    2016$3,496 +3.1%$186,200
    2015$3,390 +2.7%$186,200
    2014$3,301 +2.6%$186,200
    2013$3,217 +2.9%$186,200
    2012$3,126 -0.4%$186,200
    2011$3,137 -37.5%$186,200
    2010$5,018 +2.5%$186,200 +18.3%
    2009$4,894 -0.3%$157,400
    2008$4,906 $157,400
    2007-- $157,400
    2006$4,240 $157,400
    2004-- $157,400 +6.6%
    2003-- $147,700
    2002-- $147,700
    2001-- $147,700
    Find assessor info on the county website

    Neighborhood: Holiday Heights

    Nearby schools

    GreatSchools rating
    Schools provided by the listing agent
    • Middle: Central Reg Middle

    Source: MoreMLS. This data may not be complete. We recommend contacting the local school district to confirm school assignments for this home.

    Get a cash offer in 3 minutes
    Find out how much your home could sell for in as little as 3 minutes with a no-obligation cash offer.
    Estimated market value
    $416,500
    Get a cash offer in 3 minutes
    Find out how much your home could sell for in as little as 3 minutes with a no-obligation cash offer.
    Estimated market value
    $416,500