Skip main navigation
Off market
  • $1,507,600

    154 Reunion Dr, Madison, MS 39110

    4beds
    4,815sqft
    SingleFamily
    Built in 2018
    -- sqft lot
    $1,507,600 Zestimate®
    $313/sqft
    $6,977 Estimated rent

    Home value

    $1,507,600

    $1.34M - $1.69M

    $6,977/mo

    Zestimate® history
    Loading
    Loading...

    Owner options

    List your home for rent

    $6,977/mo

    Rent Zestimate®

    Find your next renter with Zillow Rental Manager. Plus, with online applications, you can quickly screen prospective tenants – for free.

    Learn more

    $6,977/mo

    Rent Zestimate®

    Refinance and save

    $7,240/mo

    Est. payment

    Refinancing to a lower rate could help reduce your monthly payments and save thousands over the life of the loan.

    See today's rates

    $7,240/mo

    Est. payment

    Explore your selling options

    Work with a Zillow partner agent

    Leverage their expertise and Zillow's premium Showcase listings to get your home seen by more buyers.

    Get started

    List with your own agent

    Get your home in front of millions of buyers by listing it on Zillow.

    Learn how to do it

    Sell it yourself

    Take full control of how buyers see your home on Zillow by listing For Sale by Owner (FSBO).

    List your home

    What's special

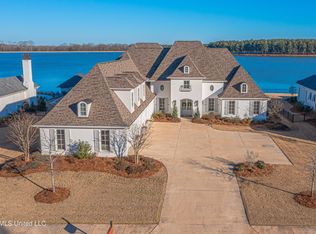
    This home has the "IT" factor...Lets start with the kitchen--60" stainless steel commercial grade Thermador Range with a elaborate vent hood design accented with gold color trim, pot filler, solid surface countertops, pecky cypress cabinets on the island, concrete farmhouse sink and inset cabinets with thick crown molding. The best space in the house is the KEEPING room that looks out to the lake with unbelievable views. The wet bar has lots of cabinet space with smoke mirrors cabinet fronts, farmhouse doors, concrete sink, solid surface countertops, wine cooler and ice maker. The living room has wood beamed ceiling, brick accent wall and a center fireplace. The dining room has shares the a brick wall and has a wood beamed crossed ceiling pattern. Located away from all the living areas is the office/study with floor to ceiling bookshelves, and it is a perfect place to have some alone time. Upstairs is a big bonus room with desk area for kids to do homework. And the last area to talk about is the backyard with a covered patio featuring stone tile flooring, gas grill, fireplace and the back of the home faces East so the afternoon sun will not be an issue. Please do yourself a favor and come take a look at this lovely home!

    This property is off market, which means it's not currently listed for sale or rent on Zillow. This may be different from what's available on other websites or public sources.

    Facts & features

    Interior

    Bedrooms & bathrooms
    • Bedrooms: 4
    • Bathrooms: 5
    • Full bathrooms: 4
    • 1/2 bathrooms: 1
    Heating
    • Forced air, Gas
    Cooling
    • Central
    Features
    • Flooring: Tile, Carpet, Hardwood, Slate
    • Has fireplace: Yes
    Interior area
    • Total interior livable area: 4,815 sqft

    Property

    Parking
    • Total spaces: 3
    • Parking features: Garage - Attached
    Features
    • Stories: 2
    • Has spa: Yes
    Details
    • Parcel number: 081G35012

    Construction

    Type & style
    • Home type: SingleFamily
    • Architectural style: French Acadian
    Condition
    • Year built: 2018

    Utilities & green energy

    • Sewer: Public Sewer

    Community & neighborhood

    Location
    • Region: Madison

    Other

    Other facts
    • Class: RESIDENTIAL
    • Sale/Rent: For Sale
    • Status: Active
    • Status Category: Active
    • Type: Detached
    • COOLING: Central Air, Ceiling Fan(s)
    • EQUIPMENT: Bath Exhaust Fan, Water Heater, Smoke Detectors, Garage Door Opener, Central Vacuum
    • HEATING: Central Heating, Fireplace
    • ROOMS: Laundry/Utility Room, Family Room/Great Room, Bonus Room, Breakfast Area, Formal Dining, Master Bedrm Entry Level, Storage Room, Foyer, Office, Computer Room, Keeping Room, Library/Study, Mud Room
    • SEWER: Public Sewer
    • SIDING: Brick
    • WATER: Public
    • WINDOW TYPES: Insulated, Vinyl Clad/Wood
    • Listing Type: Exclusive Right to Sell
    • Display Address: Yes
    • FLOORS: Carpet, Ceramic Tile, Wood, Slate
    • INTERIOR: Fireplace, Master Bath, Walk-In Closet, 9+ Ceilings, Attic Floored, Double Vanity, Garden Tub, Separate Shower, Split Plan, Wet Bar, Beamed Ceiling, Butler's Pantry
    • SPECIAL SALE TYPES: Traditional
    • FireplaceY/N: Yes
    • COMMUNITY AMENITIES: Clubhouse/Recreation Room, Community Pool, Gated Community, Tennis Courts, Playground, Golf, Club Membership, Horse Facility
    • COOKTOP: Gas
    • GARAGE: Attached, 3+ Cars, Garage
    • HEAT SOURCE: Natural Gas
    • IRRIGATION: Automatic, Sprinklers
    • RANGE/OVEN: Gas, Convection
    • ROOF: Architectural Shingles
    • SECURITY: Gated Community
    • UTILITY CONNECTIONS: Gas Dryer, Gas Range/Oven
    • Stories: 2
    • PATIO: Covered Patio, Balcony, Stone/Tile
    • ATTIC VENTILATION: Ridge Vent
    • FOUNDATION: Post Tension Slab
    • ARCHITECTURAL STYLE: French Acadian
    • LOT DESCRIPTION: Level
    • WATER HEATER: Tankless
    • New Constr/Never Occupied: Yes
    • Exemption Type: Not Filed
    • Subdivision: REUNION
    • WATERFRONT: Frontage - Waterfront, Lake - Waterfront, Boat Slip - Waterfront
    • Square Feet Source: Builder
    • FLOOD: Flood Ins Not Req
    • HOA FEE INCLUDES: Grounds, Accounting/Legal, Pool Service
    • Reserved Prospects Y/N: Yes
    • EXTERIOR FEATURES: Outdoor Grill Built-In, Balcony

    Price history

    DateEventPrice
    9/1/2020Listing removed$995,000$207/sqft
    Source: C H & Company Real Estate #326439 Report a problem
    6/19/2020Listed for sale$995,000-2.9%$207/sqft
    Source: C H & Company Real Estate #326439 Report a problem
    1/25/2020Listing removed$1,025,000$213/sqft
    Source: C H & Company Real Estate #326439 Report a problem
    12/20/2019Price change$1,025,000-6.8%$213/sqft
    Source: C H & Company Real Estate #326439 Report a problem
    6/14/2019Listed for sale$1,099,900-4.3%$228/sqft
    Source: BURLESON GROUP REAL ESTATE #318597 Report a problem
    4/5/2019Listing removed$1,149,900$239/sqft
    Source: UList Realty #307061 Report a problem
    1/3/2019Listed for sale$1,149,900$239/sqft
    Source: UList Realty #307061 Report a problem

    Public tax history

    YearProperty taxesTax assessment
    2024$13,823 +20.2%$98,715
    2023$11,503 +14.5%$98,715 +14.5%
    2022$10,047 +32.8%$86,215 +32.8%
    2021$7,563 +246.1%$64,898 +246.1%
    2020$2,185 $18,750
    2019-- $18,750 +66.7%
    2018$3,931 $11,250

    Find assessor info on the county website

    Neighborhood: 39110

    Nearby schools

    GreatSchools rating
    Schools provided by the listing agent
    • Elementary: Madison Station
    • Middle: Madison
    • High: Madison Central

    Source: The MLS. This data may not be complete. We recommend contacting the local school district to confirm school assignments for this home.

    Get pre-qualified for a loan
    At Zillow Home Loans, we can pre-qualify you in as little as 5 minutes with no impact to your credit score.

    An equal housing lender. NMLS #10287.