Poised along the water's edge in the prestigious Reunion Golf and Country Club, this extraordinary estate redefines luxury living with timeless elegance, grand scale, and breathtaking lakefront views. Thoughtfully designed for both refined entertaining and everyday indulgence, the residence offers five lavish bedrooms, each with a private en suite bath, including three beautifully appointed suites on the main level.
The stunning primary retreat, which features unobstructed views of the lake and resort-style pool. The primary suite is a true sanctuary with dual his-and-her baths, separate closets, private water closets, and spa-inspired finishes.
At the heart of the home lies a state-of-the-art culinary kitchen, perfectly suited for entertaining and everyday luxury. A generous quartz-covered island anchors the space, complemented by a 48-inch, six-burner Thermador gas range with double ovens and griddle, along with dedicated wine and beverage coolers. The expansive keeping room, flooded with natural light, offers sweeping lake views and creates an inviting gathering space for family and guests.
Also on the main level are two additional signature guest suites, a spacious game room with direct access to the covered back porch, and two strategically placed half baths for convenience.
Upstairs via the main staircase, you'll find two additional bedrooms that open to a sprawling balcony overlooking the lake and picturesque treeline—perfect for morning coffee or sunset views.
A secondary staircase near the garage leads to a large bonus room with a full bath above the four-car garage with 25-foot depth, ideal as a media room, guest retreat, or sixth bedroom.
Step outside to your private waterfront paradise, featuring a wraparound covered porch, gunite pool and spa, and a boat slip with two lifts, offering seamless access to lake life and outdoor entertaining. This exceptional estate effortlessly combines luxury, comfort, and lifestyle—an unforgettable home designed to impress at every turn.
Reunion Golf and Country Club is a lifestyle, schedule your private tour of this home and community soon!
Closed
Price Unknown
158 Reunion Dr, Madison, MS 39110
5beds
5,262sqft
Residential, Single Family Residence
Built in 2020
0.62 Acres Lot
$2,147,700 Zestimate®
$--/sqft
$6,403 Estimated rent
Home value
$2,147,700
$1.98M - $2.34M
$6,403/mo
Zestimate® history
Owner options
List your home for rent
$6,403/mo
Rent Zestimate®
Find your next renter with Zillow Rental Manager. Plus, with online applications, you can quickly screen prospective tenants – for free.
$6,403/mo
Rent Zestimate®
Refinance and save
$2,200/mo
Est. payment
Refinancing to a lower rate could help reduce your monthly payments and save thousands over the life of the loan.
$2,200/mo
Est. payment
Explore your selling options
Work with a Zillow partner agent
Leverage their expertise and Zillow's premium Showcase listings to get your home seen by more buyers.
Get startedList with your own agent
Get your home in front of millions of buyers by listing it on Zillow.
Learn how to do itSell it yourself
Take full control of how buyers see your home on Zillow by listing For Sale by Owner (FSBO).
List your homeWhat's special
Gunite pool and spaFive lavish bedroomsPrivate waterfront paradiseState-of-the-art culinary kitchenStunning primary retreatCovered back porchWraparound covered porch
Zillow last checked:
Listing updated:
Listed by:
Rashida Walker 601-573-1866,
W Real Estate LLC,
Felix M Walker 601-573-9800
Bought with:
Jade A Peterson, S60601
Berkshire Hathaway HomeServices Preferred Properties
Source: MLS United,MLS#: 4138740
Facts & features
Interior
Bedrooms & bathrooms
- Bedrooms: 5
- Bathrooms: 7
- Full bathrooms: 5
- 1/2 bathrooms: 2
Heating
- Central, Fireplace(s), Natural Gas
Cooling
- Ceiling Fan(s), Central Air, Gas
Appliances
- Included: Bar Fridge, Dishwasher, Disposal, Double Oven, Gas Cooktop, Ice Maker, Microwave, Stainless Steel Appliance(s), Wine Cooler, Wine Refrigerator
- Laundry: Laundry Room, Main Level
Features
- Built-in Features, Ceiling Fan(s), Crown Molding, Double Vanity, Eat-in Kitchen, Entrance Foyer, High Ceilings, His and Hers Closets, Kitchen Island, Open Floorplan, Pantry, Primary Downstairs, Soaking Tub, Storage
- Flooring: Ceramic Tile, Wood
- Has fireplace: Yes
- Fireplace features: Great Room, Ventless
Interior area
- Total structure area: 5,262
- Total interior livable area: 5,262 sqft
Property
Parking
- Total spaces: 4
- Parking features: Garage Faces Side, Storage
- Garage spaces: 4
Features
- Levels: Two
- Stories: 2
- Patio & porch: Rear Porch, Slab
- Exterior features: Balcony, Boat Slip, Gas Grill, Lighting, Outdoor Grill
- Has private pool: Yes
- Pool features: Gunite, In Ground, Pool/Spa Combo
- Spa features: Heated
- Fencing: None
- On waterfront: Yes
- Waterfront features: Lake Front, Waterfront
Lot
- Size: 0.62 Acres
- Features: Interior Lot, Landscaped
Details
- Additional structures: RV/Boat Storage
- Parcel number: 081g350140000
- Horse amenities: Barn, Boarding Facilities, Stable(s), Trailer Storage
Construction
Type & style
- Home type: SingleFamily
- Architectural style: Traditional
- Property subtype: Residential, Single Family Residence
Materials
- Brick
- Foundation: Slab
- Roof: Architectural Shingles
Condition
- Move In Ready
- New construction: No
- Year built: 2020
Utilities & green energy
- Sewer: Public Sewer
- Water: Public
- Utilities for property: Electricity Connected, Natural Gas Connected, Sewer Connected, Water Connected, Fiber to the House, Underground Utilities
Community & HOA
Community
- Features: Boating, Clubhouse, Curbs, Fishing, Gated, Golf, Health Club, Hiking/Walking Trails, Lake, Marina, Near Entertainment, Park, Playground, Pool, Restaurant, RV / Boat Storage, Sidewalks, Spa, Sports Fields, Stable(s), Street Lights, Tennis Court(s)
- Security: Gated Community
- Subdivision: Reunion
HOA
- Has HOA: Yes
- Services included: Accounting/Legal, Insurance, Maintenance Grounds, Management, Pest Control, Pool Service, Salaries/Payroll, Security, Taxes, Other
- HOA fee: $2,200 annually
Location
- Region: Madison
Financial & listing details
- Tax assessed value: $1,165,570
- Annual tax amount: $16,093
- Date on market: 2/10/2026
- Electric utility on property: Yes
Price history
| Date | Event | Price |
|---|---|---|
| 8/13/2026 | Sold | -- |
Source: MLS United #4138740 Report a problem | ||
| 7/5/2026 | Pending sale | $2,199,000$418/sqft |
Source: MLS United #4138740 Report a problem | ||
| 2/10/2026 | Listed for sale | $2,199,000$418/sqft |
Source: MLS United #4138740 Report a problem | ||
Public tax history
| Year | Property taxes | Tax assessment |
|---|---|---|
| 2024 | $16,093 +18.5% | $116,557 |
| 2023 | $13,582 +12% | $116,557 +12% |
| 2022 | $12,126 +9.6% | $104,057 +9.6% |
| 2021 | $11,063 +406.3% | $94,937 +406.3% |
| 2020 | $2,185 +66.7% | $18,750 +66.7% |
| 2019 | $1,311 -68.2% | $11,250 |
| 2018 | $4,122 | $11,250 |
Find assessor info on the county website
Neighborhood: 39110
Nearby homes
- $1,508,500-- bd-- ba5.8k sqft156 Reunion Dr, Madison, MS 39110Off Market
- $1,719,600-- bd-- ba5.9k sqft160 Reunion Dr, Madison, MS 39110Off Market
- $1,564,5004 bd5 ba4.8k sqft154 Reunion Dr, Madison, MS 39110Off Market
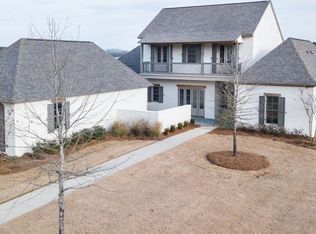
- $--5 bd5 ba5k sqft157 Reunion Dr, Madison, MS 39110Sold

- $1,236,000-- bd-- ba4.8k sqft159 Reunion Dr, Madison, MS 39110Off Market
- $1,721,800-- bd-- ba6k sqft103 Woodvale Cv, Madison, MS 39110Off Market
- $1,022,300-- bd-- ba-- sqft163 Reunion Dr, Madison, MS 39110Off Market
- $1,422,900-- bd-- ba5.5k sqft155 Reunion Dr, Madison, MS 39110Off Market
Nearby schools
GreatSchools rating
- 10/10Madison Station Elementary SchoolGrades: K-5Distance: 1 mi
- 10/10Madison Middle SchoolGrades: 6-8Distance: 1.5 mi
- 10/10Madison Central High SchoolGrades: 10-12Distance: 2.3 mi
Schools provided by the listing agent
- Elementary: Madison Station
- Middle: Madison
- High: Madison Central
Source: MLS United. This data may not be complete. We recommend contacting the local school district to confirm school assignments for this home.
- Mississippi
- Madison County
- Madison
- 39110
- 158 Reunion Dr
