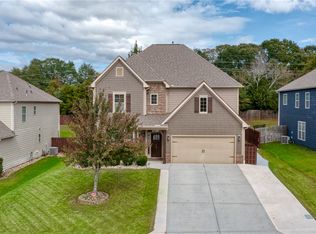
A "WOW!" factor as you enter through the impressive double front doors into a capacious foyer adorned with a tray ceiling. The heart of the home is an open concept living space, where a formal dining room seamlessly flows from the spacious great room with a gas fireplace. The kitchen, adorned with white cabinets, is open yet separated by a substantial granite peninsula, perfect for counter-height seating. This, combined with the soaring ceilings, infuses the entire home with a sense of lightness and airiness. The main living areas boast impressive 11' ceilings, elevating the overall ambiance. The owner's suite is a true highlight, graced with a trey ceiling, an expansive bathroom, and a generous walk-in closet. The two front bedrooms have a full bath in a dedicated hallway. There is a discreet half bath thoughtfully positioned away from the main entertaining and cooking areas for convenience. For added flexibility, this home offers a sizable bedroom, a full bath, and an oversized bonus room that could serve as a fifth bedroom on the upper level. The property backs up to a serene backdrop of trees, ensuring privacy. Outdoors, you'll discover exceptional living spaces, including a covered 16.9 x 10.5 patio that extends to an uncovered 17x18' patio featuring a wood-burning fire pit—a perfect spot for gathering with family and friends on cool nights. The home also features light-touch plantation blinds throughout. The nice swing/gym set conveys. This home is situated within an excellent school district and offers convenient access to two I-85 entry points, making trips to Greenville or Anderson a breeze. The neighborhood is part of a thriving and growing community. Residents can also enjoy the community pool for leisure and relaxation. The pool is convenient located within walking distance for convenience. This 2995 SF home has a multi-purpose floor plan. If buyers use our preferred lender from our Family of Companies, $2,000 can be applied toward Buyer's closing costs, interest rate buy-down, etc. Don't miss out on this incredible opportunity!
Sold for $450,000
Zillow last checked:
Listing updated:
Bought with:
AGENT NONMEMBER
NONMEMBER OFFICE
Source: WUMLS,MLS#: 20270643 Originating MLS: Western Upstate Association of Realtors
Originating MLS: Western Upstate Association of RealtorsPrice history
| Date | Event | Price |
|---|---|---|
| 2/29/2024 | Sold | $450,000$150/sqft |
Source:  WUMLS #20270643 Report a problem WUMLS #20270643 Report a problem | ||
| 2/6/2024 | Contingent | $450,000$150/sqft |
Source:  Greater Greenville AOR #1517557 Report a problem Greater Greenville AOR #1517557 Report a problem | ||
| 1/26/2024 | Price change | $450,000-2.2%$150/sqft |
Source: WUMLS #20270643 Report a problem | ||
| 11/10/2023 | Price change | $460,000-3.2%$153/sqft |
Source: Greater Greenville AOR #1512630 Report a problem | ||
| 9/27/2023 | Listed for sale | $475,000+47.3%$158/sqft |
Source: Greater Greenville AOR #1509235 Report a problem | ||
| 12/31/2019 | Sold | $322,519$107/sqft |
Source: Greater Greenville AOR #1400895 Report a problem | ||
Get a cash offer in 3 minutes
Find out how much your home could sell for in as little as 3 minutes with a no-obligation cash offer.
Estimated market value
$468,100
