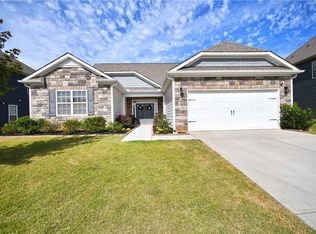
Welcome to your dream home – where elegance meets everyday comfort! This stunning 5-bedroom, 3-bath home offers a perfect blend of sophistication, functionality, and thoughtful upgrades throughout. Step inside to a welcoming foyer with elegant trim work that sets the tone for this exceptional home. To your left, the formal dining room flows seamlessly through a butler’s pantry with added cabinets and countertops into the gourmet kitchen, featuring granite countertops, stainless steel appliances, cabinet slides in lower cabinets, and a cozy breakfast area. The open-concept living room boasts a gas-log fireplace and is perfect for gatherings or quiet evenings at home. The main floor also features a flexible bedroom or office, a full bath, and a delightful Harry Potter nook under the stairs. A spacious mudroom off the garage adds everyday convenience and storage.
Upstairs, you’ll find three additional bedrooms and an oversized owner’s retreat complete with a sitting area, massive walk-in closet, and a spa-inspired ensuite with dual vanities, soaking tub, and walk-in shower. The laundry room includes added cabinets, countertops, and extra workspace for functionality and style.
Step outside to your private backyard oasis — featuring an enlarged covered patio, extended concrete with a new sidewalk from patio to the front, and a 4x6 storage shed for outdoor organization. The fenced yard offers lush green space, a walk-around pathway, and plenty of room to entertain or unwind.
The garage has been upgraded with epoxy floor sealer, added shelving unit, four separate 20-amp outlets, and a Rachio 3 smart sprinkler controller for effortless lawn care.
Additional upgrades include quiet DC motor ceiling fans, an enlarged entrance closet, cabinet slides in kitchen, and more — every detail thoughtfully designed for comfort, convenience, and efficiency.
Meticulously maintained and move-in ready — this home truly stands out! Don’t miss your opportunity to make 158 Rivermill Place your dream home. Schedule your private showing today, we have no doubt you will fall in love!
Sold for $473,000
Zillow last checked:
Listing updated:
Bought with:
Amanda Link, 100866
Howard Hanna Allen Tate - Greenville Downtown
Source: WUMLS,MLS#: 20293891 Originating MLS: Western Upstate Association of Realtors
Originating MLS: Western Upstate Association of RealtorsPrice history
| Date | Event | Price |
|---|---|---|
| 3/3/2026 | Sold | $473,000-3.3%$142/sqft |
Source:  WUMLS #20293891 Report a problem WUMLS #20293891 Report a problem | ||
| 1/16/2026 | Contingent | $489,000$147/sqft |
Source: WUMLS #20293891 Report a problem | ||
| 10/22/2025 | Listed for sale | $489,000+56.7%$147/sqft |
Source: WUMLS #20293891 Report a problem | ||
| 5/30/2019 | Sold | $312,148-0.7%$94/sqft |
Source:  Greater Greenville AOR #1385062 Report a problem Greater Greenville AOR #1385062 Report a problem | ||
| 12/20/2018 | Sold | $314,500$95/sqft |
Source: Public Record Report a problem | ||

Get a cash offer in 3 minutes
Find out how much your home could sell for in as little as 3 minutes with a no-obligation cash offer.
Estimated market value
$473,000
