
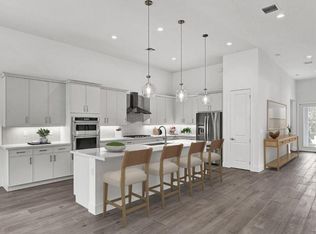
Live the luxury lifestyle in the prestigious gated community of Tesoro Club. This stunning Madeleine plan offers 4 bedrooms and 3 baths, and 2 car garage. Enjoy soaring tray ceilings, impact-rated windows and doors, and an open, light-filled floor plan that blends elegance and comfort. The gourmet kitchen features a 5-burner gas cooktop, stainless steel appliances, and quartz countertops, while luxury vinyl plank flooring flows seamlessly through the main living areas and spacious primary suite. Step outside to a covered lanai and private backyard--perfect for relaxing or entertaining. HOME IS STILL UNDER CONSTRUCTION WILL NOT BE READY UNTIL SUMMER 2026 Virtual Staging is for illustrative purposes only.
Pending
$689,000
154 SE Palma Street, Port St Lucie, FL 34984
4beds
2,500sqft
:
Get pre-qualified$5,541/mo
Single Family Residence
Built in 2026
10,653 Square Feet Lot
$638,800 Zestimate®
$276/sqft
$728/mo HOA
What's special
Covered lanaiPrivate backyardQuartz countertopsOpen light-filled floor planSpacious primary suiteGourmet kitchenSoaring tray ceilings
- 142 days |
- 23 |
- 0 |
Zillow last checked:
Listing updated:
Listed by:
Thomas J. Ryan 561-351-8485,
Frenchman's Reserve Realty
Source: BeachesMLS,MLS#: B26003680 Originating MLS: BeachesMLS
Originating MLS: BeachesMLSFacts & features
Interior
Bedrooms & bathrooms
- Bedrooms: 4
- Bathrooms: 3
- Full bathrooms: 3
- Main level bathrooms: 3
- Main level bedrooms: 4
Primary bedroom
- Description: 11' 8" Ceilings
- Level: Main
- Area: 247
- Dimensions: 19 X 13
Bedroom 2
- Level: Main
- Area: 156
- Dimensions: 13 X 12
Bedroom 3
- Level: Main
- Area: 120
- Dimensions: 12 X 10
Bedroom 4
- Level: Main
- Area: 121
- Dimensions: 11 X 11
Dining room
- Description: 12' Ceilings
- Area: 240
- Dimensions: 20 X 12
Great room
- Description: 12' 8" Ceilings
- Level: Main
- Area: 384
- Dimensions: 32 X 12
Kitchen
- Description: 12' Ceilings
- Level: Main
- Area: 180
- Dimensions: 15 X 12
Heating
- Central, Electric
Cooling
- Central Air, Electric
Appliances
- Included: Cooktop, Dryer, Dishwasher, Disposal, Microwave, Oven, Refrigerator, Washer
- Laundry: Inside, Washer Dryer Install Allowed
Features
- Dual Sinks, Entrance Foyer, Kitchen Island, Main Level Primary, Pantry, Walk-In Closet(s)
- Flooring: Carpet
Interior area
- Total structure area: 3,471
- Total interior livable area: 2,500 sqft
Property
Parking
- Total spaces: 2
- Parking features: Attached, Garage, Garage Door Opener
- Attached garage spaces: 2
Accessibility
- Accessibility features: None
Features
- Levels: One
- Stories: 1
- Entry location: Entry Level Living Area Y
- Patio & porch: Covered, Patio
- Exterior features: Outdoor Living Area
- Pool features: Association
- Has view: Yes
- View description: Preserve
- Waterfront features: None
Lot
- Size: 10,653 Square Feet
- Dimensions: 97 x 140 x 55
- Features: < 1/4 Acre
Details
- Parcel number: 442750002410009
- Zoning: Planne
- Special conditions: Standard
Construction
Type & style
- Home type: SingleFamily
- Property subtype: Single Family Residence
Materials
- Block
- Roof: Concrete,Tile
Condition
- New Construction
- New construction: Yes
- Year built: 2026
Details
- Builder model: Madeleine
- Builder name: Toll Brothers
- Warranty included: Yes
Utilities & green energy
- Electric: 3 Phase
- Sewer: Public Sewer
- Water: Public
- Utilities for property: Cable Available, Natural Gas Available, Sewer Available, Water Available
Community & HOA
Community
- Features: Home Owners Association, Gated
- Security: Security System Owned, Gated with Guard, Gated Community, Smoke Detector(s), Security Guard
- Membership fee: $7,000
- Subdivision: TESORO PLAT NO 15
HOA
- Has HOA: Yes
- Amenities included: Bocce Court, Clubhouse, Fitness Center, Golf Course, Pickleball, Pool, Restaurant, Spa/Hot Tub, Sidewalks, Tennis Court(s)
- Services included: Cable TV, Maintenance Grounds, Pest Control, Security
- HOA fee: $728 monthly
- Additional fee info: Membership Fee: 7000
Location
- Region: Port Saint Lucie
Financial & listing details
- Price per square foot: $276/sqft
- Tax assessed value: $201,100
- Annual tax amount: $2,892
- Date on market: 3/18/2026
- Cumulative days on market: 65 days
- Listing terms: Cash,Conventional,FHA,VA Loan
Estimated market value
$638,800
$581,000 - $703,000
$3,305/mo
Price history
| Date | Event | Price |
|---|---|---|
| 4/2/2026 | Pending sale | $689,000$276/sqft |
Source:  BeachesMLS #B26003680 Report a problem BeachesMLS #B26003680 Report a problem | ||
| 3/18/2026 | Listed for sale | $689,000$276/sqft |
Source:  Toll Brothers Inc. Report a problem Toll Brothers Inc. Report a problem | ||
Public tax history
| Year | Property taxes | Tax assessment |
|---|---|---|
| 2025 | $2,892 +32.8% | $78,166 +10% |
| 2024 | $2,178 +18.7% | $71,060 +10% |
| 2023 | $1,835 +21.8% | $64,600 +29.5% |
| 2022 | $1,506 -52.4% | $49,900 +181.8% |
| 2021 | $3,167 +1.4% | $17,710 +10% |
| 2020 | $3,125 | $16,100 -11.5% |
| 2019 | $3,125 -1.9% | $18,200 -7.1% |
| 2018 | $3,185 -0.8% | $19,600 -9.7% |
| 2017 | $3,210 -1.8% | $21,700 -8.8% |
| 2016 | $3,269 -1.7% | $23,800 -0.8% |
| 2015 | $3,325 -0.4% | $24,000 |
| 2014 | $3,340 | $24,000 +36.4% |
| 2013 | -- | $17,600 +10% |
| 2012 | -- | $16,000 |
| 2011 | -- | $16,000 -38.5% |
| 2010 | -- | $26,000 -62.9% |
| 2009 | -- | $70,000 -63.2% |
| 2008 | -- | $190,000 +6.4% |
| 2007 | -- | $178,500 -0.8% |
| 2006 | -- | $180,000 +2471.4% |
| 2005 | -- | $7,000 |
Find assessor info on the county website
Monthly payment
Est. payment
Payment breakdown
Explore the cost of this home by adjusting the details. Changes won't be saved.Climate risks
Neighborhood: Southbend Lakes
Nearby schools
GreatSchools rating
- 9/10Morningside Elementary SchoolGrades: PK-5Distance: 4 mi
- 7/10Southport Middle SchoolGrades: 6-8Distance: 3.5 mi
- 4/10Port St. Lucie High SchoolGrades: 9-12Distance: 6.3 mi
Schools provided by the listing agent
- Elementary: Savanna Ridge
- Middle: Northport K-8
- High: Port St. Lucie
Source: BeachesMLS. This data may not be complete. We recommend contacting the local school district to confirm school assignments for this home.
- $899,549-- bd-- ba-- sqft158 SE Palma St, Port Saint Lucie, FL 34984Sold
- $832,200-- bd-- ba-- sqft150 SE Palma St, Port Saint Lucie, FL 34984Sold
- $705,0003 bd3 ba2.7k sqft162 SE Palma St, Port Saint Lucie, FL 34984Sold
- $684,0003 bd3 ba2.7k sqft146 SE Palma St, Port Saint Lucie, FL 34984Sold
- $836,700-- bd-- ba-- sqft166 SE Palma St, Port Saint Lucie, FL 34984Sold
- $233,400-- bd-- ba-- sqft4 SE Palma St, Port Saint Lucie, FL 34984Off Market
- $989,0004 bd3 ba3.8k sqft142 SE Palma St, Port Saint Lucie, FL 34984Sold
- $665,0003 bd3 ba2.6k sqft170 SE Palma St, Port Saint Lucie, FL 34984Sold
A local agent can set up tours, give advice and negotiate with sellers.
A local lender can help you make sure your offer is ready when you are.
Similar homes
- $889,0003 bd3 ba2.7k sqft192 SE Palma St, Port Saint Lucie, FL 34984New Construction
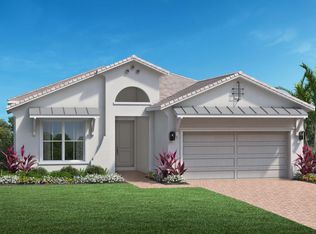 Toll Brothers Inc.
 - from $582,9903 bd3 ba2.3k sqftNina Plan, Mosaic, Port Saint Lucie, FL 34984New Construction
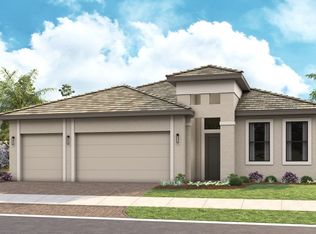 Kolter Homes
 - $687,5424 bd4 ba2.8k sqft14571 SW Sarilla Boulevard, Port St Lucie, FL 34987New Construction

 MLS ID #B26046949, Matthew P Berkis, Mattamy Real Estate Services Inc. BeachesMLS
 - $692,1534 bd4 ba2.9k sqft14555 SW Sarilla Boulevard, Port St Lucie, FL 34987New Construction
 MLS ID #B26046936, Matthew P Berkis, Mattamy Real Estate Services Inc. BeachesMLS
 - from $838,9004 bd3 ba2.5k sqft2546F Plan, Glynlea Country Club 60', Port Saint Lucie, FL 34987New ConstructionPerry Homes
- from $655,9903 bd3 ba2.5k sqftPeregrina Plan, BELTERRA, Port Saint Lucie, FL 34987New ConstructionGHO Homes
- $675,3363 bd3 ba2.4k sqft14547 SW Sarilla Boulevard, Port St Lucie, FL 34987New ConstructionMLS ID #B26046668, Matthew P Berkis, Mattamy Real Estate Services Inc. BeachesMLS
- $608,7304 bd3 ba2.8k sqft719 NW Archer Ave, Port Saint Lucie, FL 34983New ConstructionDR Horton
- from $781,9004 bd5 ba2.8k sqftTahoe Grand Plan, Catalina Palms at Sundance, Port Saint Lucie, FL 34987New ConstructionAkel Homes
- from $482,9903 bd2 ba1.9k sqftGloria Plan, Mosaic, Port Saint Lucie, FL 34984New ConstructionKolter Homes
- from $568,9903 bd3 ba2.3k sqftNina Plan, PGA Village Verano, Port Saint Lucie, FL 34987New ConstructionKolter Homes
- $651,4934 bd4 ba2.9k sqft14190 SW Artesia Drive SW, Port St Lucie, FL 34987New ConstructionMLS ID #B26046924, Matthew P Berkis, Mattamy Real Estate Services Inc. BeachesMLS
- from $636,9903 bd3 ba2.3k sqftIronwood Grande Plan, BELTERRA, Port Saint Lucie, FL 34987New ConstructionGHO Homes
- from $726,9903 bd3 ba2.2k sqftIris Plan, BELTERRA, Port Saint Lucie, FL 34987New ConstructionGHO Homes
- $645,8284 bd4 ba2.9k sqft14166 SW Artesia Drive SW, Port St Lucie, FL 34987New ConstructionMLS ID #B26046887, Matthew P Berkis, Mattamy Real Estate Services Inc. BeachesMLS
- from $564,9904 bd3 ba2.8k sqftCamden Plan, Port St. Lucie Spot Lots, Port Saint Lucie, FL 34953New ConstructionDR Horton
- $649,3294 bd4 ba2.8k sqft14158 SW Artesia Drive SW, Port St Lucie, FL 34987New ConstructionMLS ID #B26046690, Matthew P Berkis, Mattamy Real Estate Services Inc. BeachesMLS
- $690,0004 bd3 ba2k sqft6550 SE Park Trace Drive, Stuart, FL 34997New ConstructionBeachesMLS
- $825,5643 bd3 ba2.3k sqft9363 SW Pinnacle Place N, Port St Lucie, FL 34987For SaleMLS ID #B26045713, Lisa D Krynski, The GHO Homes Agency LLC. BeachesMLS
- $529,9905 bd3 ba2.4k sqft1698 SW Meridian Avenue, Port St Lucie, FL 34953New ConstructionMLS ID #B26034937, Howard J. Darvin, D.R.Horton Realty of Melbourne. BeachesMLS
