Skip main navigation
Sold for $549,000
  • $549,000

    154 Saffron Blvd, Centre Hall, PA 16828

    3beds
    2,776sqft
    Single Family Residence
    Built in 2025
    0.44 Acres Lot
    $553,100 Zestimate®
    $198/sqft
    $3,817 Estimated rent

    Home value

    $553,100

    Estimated sales range

    Not available

    $3,817/mo

    Zestimate® history
    Loading
    Loading...

    Owner options

    List your home for rent

    $3,817/mo

    Rent Zestimate®

    Find your next renter with Zillow Rental Manager. Plus, with online applications, you can quickly screen prospective tenants – for free.

    Learn more

    $3,817/mo

    Rent Zestimate®

    Refinance and save

    $3,672/mo

    Est. payment

    Refinancing to a lower rate could help reduce your monthly payments and save thousands over the life of the loan.

    See today's rates

    $3,672/mo

    Est. payment

    Explore your selling options

    Work with a Zillow partner agent

    Leverage their expertise and Zillow's premium Showcase listings to get your home seen by more buyers.

    Get started

    List with your own agent

    Get your home in front of millions of buyers by listing it on Zillow.

    Learn how to do it

    Sell it yourself

    Take full control of how buyers see your home on Zillow by listing For Sale by Owner (FSBO).

    List your home

    What's special

    Private water closetSoaking tubWaterfall quartz countertopsCustom made cabinetrySingle bowl farmhouse sinkTrue open floorplan designWood accent beams
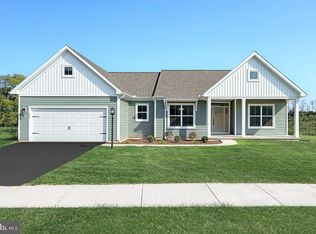
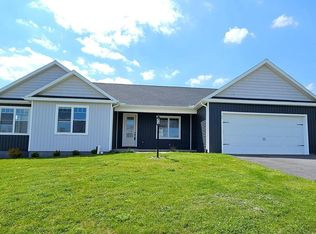
    Visit this new construction Ranch in The Horizon Neighborhood tuck just outside of downtown Centre Hall! This Penns Valley home gives you country living vibes with modern amenities like natural gas, public water and sewer, high speed internet and more. With only a 15min drive to Boalsburg and Bellefonte you have many shopping and entertainment options at hand. As you enter this one floor living space you are welcomed with high vaulted ceilings, wood accent beams, sprawling luxury vinyl plank flooring, and windows at every turn for amazing natural light. The kitchen features waterfall quartz countertops, single bowl farmhouse sink, walk in pantry with custom shelving, custom made cabinetry, and a large island with seating for 5 or more. Directly off the kitchen is a large mudroom with built in bench, washer/dryer and entrance to the oversized 3 car garage. This makes bringing in the groceries a snap. Back in the great room you find a true open floorplan design that give you multiple options for arranging your living space, so if you are the type that likes to switch it up every so often this is the house for you. The dining space can be at the large window overing looking the private back yard or you can move in closer into the kitchen and use some of living space for a home office...the combinations are endless. But it gets better when you see the primary suite which sits privately located on its own with its cathedral ceilings, large and accent windows, door to the rear deck and bathroom that can't disappoint. With tile walk in shower with glass door, dual sinks, soaking tub, private water closet, and a large walk-in closet with custom shelving! The right side of the house features the additional 2 bedrooms and a full bathroom with tub shower. If you need more room head to the lower walkout basement for a finished rec room and 3rd full bathroom, ideal for a guest suite, weekend rental or extended living space! The lower level also has ton of unfinished space for storage or potential for more finished spaces. Come tour this home now, price to sell! Real Estate Taxes are estimated.

    Zillow last checked:

    Listing updated:

    Listed by:

    Kristin O'Brien 814-330-6400,

    Keller Williams Advantage Realty,

    Listing Team: The Kristin O'brien Team

    Bought with:

    Christina Monzillo, RS345762

    RE/MAX Centre Realty

    Source: Bright MLS,MLS#: PACE2513970MLS Logo

    Facts & features

    Interior

    Bedrooms & bathrooms
    • Bedrooms: 3
    • Bathrooms: 4
    • Full bathrooms: 3
    • 1/2 bathrooms: 1
    • Main level bathrooms: 3
    • Main level bedrooms: 3
    Basement
    • Area: 2076
    Heating
    • Forced Air, Natural Gas
    Cooling
    • Central Air, Electric
    Appliances
    • Included: Electric Water Heater
    • Laundry: Main Level, Hookup
    Features
    • Soaking Tub, Bathroom - Tub Shower, Bathroom - Walk-In Shower, Entry Level Bedroom, Open Floorplan, Cathedral Ceiling(s), Beamed Ceilings, 9'+ Ceilings
    • Flooring: Luxury Vinyl
    • Doors: Insulated
    • Windows: Energy Efficient, Insulated Windows, Low Emissivity Windows, Screens
    • Basement: Full,Partially Finished,Walk-Out Access
    • Has fireplace: No
    Interior area
    • Total structure area: 4,152
    • Total interior livable area: 2,776 sqft
    • Finished area above ground: 2,076
    • Finished area below ground: 700

    Property

    Parking
    • Total spaces: 6
    • Parking features: Garage Faces Front, Garage Door Opener, Oversized, Driveway, Attached
    • Attached garage spaces: 3
    • Uncovered spaces: 3
    • Details: Garage Sqft: 660
    Accessibility
    • Accessibility features: None
    Features
    • Levels: One
    • Stories: 1
    • Patio & porch: Deck, Porch
    • Pool features: None
    • Has view: Yes
    • View description: Valley
    Lot
    • Size: 0.44 Acres
    Details
    • Additional structures: Above Grade, Below Grade
    • Parcel number: 20007A,046,0000
    • Zoning: RESIDENTIAL
    • Special conditions: Standard

    Construction

    Type & style
    • Home type: SingleFamily
    • Architectural style: Ranch/Rambler
    • Property subtype: Single Family Residence
    Materials
    • Metal Siding
    • Foundation: Concrete Perimeter
    • Roof: Metal
    Condition
    • Excellent
    • New construction: Yes
    • Year built: 2025
    Details
    • Builder name: AB Contracting LLC

    Utilities & green energy

    • Electric: 200+ Amp Service
    • Sewer: Public Sewer
    • Water: Public
    • Utilities for property: Broadband, Cable, Fixed Wireless, LTE Internet Service

    Community & neighborhood

    Location
    • Region: Centre Hall
    • Subdivision: The Horizon At Brush Valley
    • Municipality: POTTER TWP

    HOA & financial

    HOA
    • Has HOA: Yes
    • HOA fee: $300 annually
    • Services included: Common Area Maintenance, Insurance
    • Association name: HORIZON AT BRUSH VALLEY UNIT OWNERS' ASSOCIATION

    Other

    Other facts
    • Listing agreement: Exclusive Right To Sell
    • Listing terms: Cash,Conventional,FHA,VA Loan
    • Ownership: Fee Simple
    • Road surface type: Black Top

    Price history

    DateEventPrice
    4/24/2026Sold$549,000$198/sqft
    Source: Bright MLS #PACE2513970 Report a problem
    4/20/2026Pending sale$549,000$198/sqft
    Source: Bright MLS #PACE2513970 Report a problem
    3/17/2026Contingent$549,000$198/sqft
    Source: Bright MLS #PACE2513970 Report a problem
    12/16/2025Price change$549,000-5.2%$198/sqft
    Source: Bright MLS #PACE2513970 Report a problem
    11/12/2025Price change$579,000-3.5%$209/sqft
    Source: Bright MLS #PACE2513970 Report a problem
    10/13/2025Price change$599,900-10.4%$216/sqft
    Source: Bright MLS #PACE2513970 Report a problem
    4/1/2025Listed for sale$669,900$241/sqft
    Source: Bright MLS #PACE2513970 Report a problem

    Public tax history

    Tax history is unavailable.

    Neighborhood: 16828

    Nearby schools

    GreatSchools rating
    Schools provided by the listing agent
    • Elementary: Centre Hall
    • Middle: Penns Valley Intermediate
    • High: Penns Valley Area Jr-sr
    • District: Penns Valley Area

    Source: Bright MLS. This data may not be complete. We recommend contacting the local school district to confirm school assignments for this home.

    Get pre-qualified for a loan
    At Zillow Home Loans, we can pre-qualify you in as little as 5 minutes with no impact to your credit score.

    An equal housing lender. NMLS #10287.