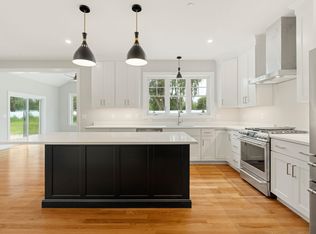
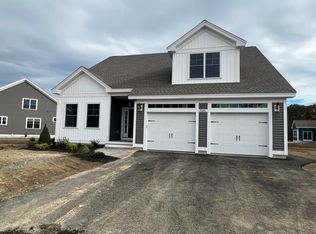
READY IN 65 DAYS! *Lot 21 includes many upgrades and is a premium lot* The Callaway plan offers beautiful open flow living plus first floor office, three bedrooms upstairs, and three baths. This home is finished with modern farmhouse elements, including white siding with black windows and doors, and a mix of modern and rustic finishes inside the home. The kitchen is the heart of the expansive living space, which includes cabinetry that extends to ceiling, large island seating area, and sparkling quartz countertops plus plenty of added storage with walk-in pantry closet. Perfect for entertaining, the open dining area will have a bar with wine fridge, wood floating shelves, glass cabinetry, and quartz countertops. The large vaulted great room has gas fireplace finished with floating wood mantel, shiplap trim work, and built-in cabinetry. The generously sized first floor den/study offers plenty of natural light and glass french doors. Hardwood throughout first floor and primary bedroom. Upstairs are three bedrooms, including primary suite with two walk-in closets and ensuite bath with tile shower, quartz vanity, and large linen closet. Enjoy evenings on your back patio, overlooking the wooded surroundings, or hop on the community path connection to the Boston Maine rail trail. Parson Woods is located just 5 minutes from downtown, minutes from major routes, and an easy drive to Seacoast beaches. Natural gas, city water and sewer. Condominium association for grounds maintenance.
Closed
Listed by: Green & Company • Susan Green
Bought with: KW Coastal and Lakes & Mountains Realty/Portsmouth
$1,203,905
154 Sage Lane #21, Portsmouth, NH 03801
3beds
2,650sqft
Condominium
Built in 2023
-- sqft lot
$1,430,700 Zestimate®
$454/sqft
$5,656 Estimated rent
Home value
$1,430,700
$1.32M - $1.56M
$5,656/mo
Zestimate® history
Owner options
List your home for rent
$5,656/mo
Rent Zestimate®
Find your next renter with Zillow Rental Manager. Plus, with online applications, you can quickly screen prospective tenants – for free.
$5,656/mo
Rent Zestimate®
Refinance and save
$6,474/mo
Est. payment
Refinancing to a lower rate could help reduce your monthly payments and save thousands over the life of the loan.
$6,474/mo
Est. payment
Explore your selling options
Work with a Zillow partner agent
Leverage their expertise and Zillow's premium Showcase listings to get your home seen by more buyers.
Get startedList with your own agent
Get your home in front of millions of buyers by listing it on Zillow.
Learn how to do itSell it yourself
Take full control of how buyers see your home on Zillow by listing For Sale by Owner (FSBO).
List your homeWhat's special
Modern farmhouse elementsQuartz vanityLarge island seating areaBuilt-in cabinetryGlass french doorsGlass cabinetryWalk-in pantry closet
Zillow last checked:
Listing updated:
Listed by:
Susan Green,
Green & Company 603-964-7572
Bought with:
Holly Dubay
KW Coastal and Lakes & Mountains Realty/Portsmouth
Holly Dubay
KW Coastal and Lakes & Mountains Realty/Portsmouth
Source: PrimeMLS,MLS#: 4965561
Facts & features
Interior
Bedrooms & bathrooms
- Bedrooms: 3
- Bathrooms: 3
- Full bathrooms: 2
- 1/2 bathrooms: 1
Heating
- Natural Gas, Forced Air, Zoned
Cooling
- Central Air
Appliances
- Included: Dishwasher, Microwave, Refrigerator, Gas Stove, Natural Gas Water Heater, Instant Hot Water
- Laundry: Laundry Hook-ups, 1st Floor Laundry
Features
- Ceiling Fan(s), Dining Area, Kitchen Island, Kitchen/Dining, Indoor Storage, Walk-in Pantry
- Flooring: Carpet, Hardwood, Tile
- Windows: Screens, ENERGY STAR Qualified Windows
- Basement: Concrete,Concrete Floor,Full,Exterior Stairs,Interior Stairs,Storage Space,Unfinished,Exterior Entry,Walk-Up Access
- Has fireplace: Yes
- Fireplace features: Gas
Interior area
- Total structure area: 3,690
- Total interior livable area: 2,650 sqft
- Finished area above ground: 2,650
- Finished area below ground: 0
Property
Parking
- Total spaces: 2
- Parking features: Paved, Attached
- Garage spaces: 2
Features
- Levels: Two
- Stories: 2
- Patio & porch: Patio
Lot
- Features: Condo Development, Curbing, Landscaped, PRD/PUD, Sidewalks, Street Lights, Subdivided, Trail/Near Trail, Near Shopping, Near Hospital
Details
- Zoning description: R
- Other equipment: Radon Mitigation, Sprinkler System
Construction
Type & style
- Home type: Condo
- Architectural style: Craftsman
- Property subtype: Condominium
Materials
- Wood Frame, Board and Batten Exterior, Vinyl Siding
- Foundation: Concrete
- Roof: Architectural Shingle
Condition
- New construction: Yes
- Year built: 2023
Utilities & green energy
- Electric: 200+ Amp Service, Underground
- Sewer: Public Sewer
- Utilities for property: Cable Available, Telephone at Site, Underground Utilities
Community & HOA
Community
- Security: HW/Batt Smoke Detector
- Subdivision: Parson Woods
HOA
- Amenities included: Master Insurance, Landscaping, Common Acreage, Snow Removal, Trash Removal
- Services included: Maintenance Grounds, Plowing, Recreation, Trash, Condo Association Fee
- Additional fee info: Fee: $300
Location
- Region: Portsmouth
Financial & listing details
- Price per square foot: $454/sqft
- Date on market: 8/15/2023
- Road surface type: Paved
Price history
| Date | Event | Price |
|---|---|---|
| 11/3/2023 | Sold | $1,203,905+0.3%$454/sqft |
Source:  PrimeMLS #4965561 Report a problem PrimeMLS #4965561 Report a problem | ||
| 9/8/2023 | Contingent | $1,200,000$453/sqft |
Source: PrimeMLS #4965561 Report a problem | ||
| 8/15/2023 | Listed for sale | $1,200,000+14.7%$453/sqft |
Source: PrimeMLS #4965561 Report a problem | ||
| 8/15/2023 | Listing removed | -- |
Source: PrimeMLS #4943903 Report a problem | ||
| 4/20/2023 | Listing removed | $1,046,497$395/sqft |
Source: PrimeMLS #4943903 Report a problem | ||
| 2/24/2023 | Contingent | $1,046,497$395/sqft |
Source: PrimeMLS #4943903 Report a problem | ||
| 2/23/2023 | Listed for sale | $1,046,497$395/sqft |
Source: PrimeMLS #4943903 Report a problem | ||
Public tax history
Tax history is unavailable.
Neighborhood: 03801
Nearby homes
- $1,739,5974 bd3 ba2.8k sqft180 Sage Ln #22, Portsmouth, NH 03801Sold
- $1,274,5574 bd3 ba2.8k sqft210 Sage Ln #27, Portsmouth, NH 03801Sold
- $1,609,0283 bd3 ba2.6k sqft226 Sage Ln #29, Portsmouth, NH 03801Sold

- $1,319,9283 bd3 ba2.6k sqft153 Sage Ln #44, Portsmouth, NH 03801Sold
- $1,209,3743 bd3 ba2.6k sqft216 Sage Ln #28, Portsmouth, NH 03801Sold
- $1,542,0183 bd3 ba2.6k sqft131 Sage Ln #42, Portsmouth, NH 03801Sold
- $1,675,9324 bd3 ba2.7k sqft202 Sage Ln #26, Portsmouth, NH 03801Sold
- $1,258,0243 bd3 ba2.4k sqft190 Sage Ln #24, Portsmouth, NH 03801Sold
Nearby schools
GreatSchools rating
- 8/10Mary C. Dondero Elementary SchoolGrades: K-5Distance: 1.5 mi
- 8/10Portsmouth Middle SchoolGrades: 6-8Distance: 1.9 mi
- 10/10Portsmouth High SchoolGrades: 9-12Distance: 1.1 mi
Schools provided by the listing agent
- Middle: Portsmouth Middle School
- High: Portsmouth High School
- District: Portsmouth
Source: PrimeMLS. This data may not be complete. We recommend contacting the local school district to confirm school assignments for this home.
Get a cash offer in 3 minutes
Find out how much your home could sell for in as little as 3 minutes with a no-obligation cash offer.
Estimated market value
$1,430,700
Get a cash offer in 3 minutes
Find out how much your home could sell for in as little as 3 minutes with a no-obligation cash offer.
Estimated market value
$1,430,700
- New Hampshire
- Rockingham County
- Portsmouth
- 03801
- 154 Sage Lane Unit 21
Nearby cities
Nearby zip codes
Other Portsmouth Topics
