Skip main navigation
Sold for $1,175,000
  • $1,175,000

    154 Shadow Brook Dr, Warwick, RI 02886

    4beds
    5,832sqft
    Single Family Residence
    Built in 1999
    0.95 Acres Lot
    $1,434,400 Zestimate®
    $201/sqft
    $7,283 Estimated rent

    Home value

    $1,434,400

    $1.35M - $1.53M

    $7,283/mo

    Zestimate® history
    Loading
    Loading...

    Owner options

    List your home for rent

    $7,283/mo

    Rent Zestimate®

    Find your next renter with Zillow Rental Manager. Plus, with online applications, you can quickly screen prospective tenants – for free.

    Learn more

    $7,283/mo

    Rent Zestimate®

    Refinance and save

    $6,231/mo

    Est. payment

    Refinancing to a lower rate could help reduce your monthly payments and save thousands over the life of the loan.

    See today's rates

    $6,231/mo

    Est. payment

    Explore your selling options

    Work with a Zillow partner agent

    Leverage their expertise and Zillow's premium Showcase listings to get your home seen by more buyers.

    Get started

    List with your own agent

    Get your home in front of millions of buyers by listing it on Zillow.

    Learn how to do it

    Sell it yourself

    Take full control of how buyers see your home on Zillow by listing For Sale by Owner (FSBO).

    List your home

    What's special

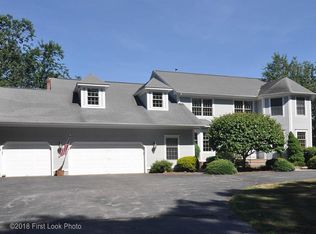
    Picture yourself at 154 Shadow Brook Dr., where luxury and privacy harmonize in this Cowesett masterpiece. This stunning estate offers a sanctuary minutes from downtown East Greenwich's fine dining, shopping, and top-tier amenities. As you enter, you're greeted by a grand foyer with hardwood floors and an elegant staircase. The great room, with cathedral ceilings and massive windows, bathes the space in natural light and offers breathtaking views of the backyard oasis, complete with a composite deck, inground pool, and immaculate landscaping. The expansive kitchen features granite counters, a Viking range and an LG Studio fridge, flowing seamlessly into the formal dining and family areas. The first floor also includes a formal living room, an office, a laundry room, and a lavette. Upstairs offers 4 bedrooms, 3 with en suite bathrooms. The primary suite is a true retreat with new carpeting, a balcony, two walk-in closets, and a bathroom featuring a double vanity, a large soaking tub, and a walk-in shower. An additional guest suite provides similar amenities, ideal for multi-generational living or out-of-town visitors. The lower level is a haven for recreation, boasting a family room with a pellet stove, a workout room, a wine fridge, and immense storage. Set back from the street on park-like grounds, this home combines tranquility with proximity to marinas, golf courses, and more. Experience unparalleled luxury and privacy in the heart of Cowesett.

    Zillow last checked:

    Listing updated:

    Listed by:

    Slocum Home Team 401-593-1129,

    Slocum

    Bought with:

    Nicholas Pardy, RES.0040238

    RE/MAX Professionals

    Source: StateWide MLS RI,MLS#: 1360651MLS Logo

    Facts & features

    Interior

    Bedrooms & bathrooms
    • Bedrooms: 4
    • Bathrooms: 5
    • Full bathrooms: 3
    • 1/2 bathrooms: 2
    Bathroom
    • Features: Bath w Tub, Bath w Shower Stall
    Heating
    • Natural Gas, Hydro-Air
    Cooling
    • Central Air
    Appliances
    • Included: Gas Water Heater, Dishwasher, Range Hood, Microwave, Oven/Range, Refrigerator
    Features
    • Wall (Dry Wall), Wall (Plaster), Cathedral Ceiling(s), Cedar Closet(s), Dry Bar, Stairs, Plumbing (Mixed), Insulation (Cap), Insulation (Ceiling), Insulation (Floors), Insulation (Walls), Ceiling Fan(s), Central Vacuum
    • Flooring: Ceramic Tile, Hardwood, Carpet
    • Doors: Storm Door(s)
    • Windows: Insulated Windows
    • Basement: Full,Interior and Exterior,Partially Finished,Family Room,Storage Space,Utility,Work Shop,Workout Room
    • Number of fireplaces: 2
    • Fireplace features: Gas, Stone
    Interior area
    • Total structure area: 4,884
    • Total interior livable area: 5,832 sqft
    • Finished area above ground: 4,884
    • Finished area below ground: 948

    Property

    Parking
    • Total spaces: 13
    • Parking features: Attached, Garage Door Opener, Driveway
    • Attached garage spaces: 3
    • Has uncovered spaces: Yes
    Features
    • Patio & porch: Deck, Patio, Porch
    • Exterior features: Balcony
    • Pool features: In Ground
    • Fencing: Fenced
    Lot
    • Size: 0.95 Acres
    • Features: Sprinklers
    Details
    • Additional structures: Outbuilding
    • Parcel number: WARWM224B0034L0000
    • Special conditions: Conventional/Market Value
    • Other equipment: Wood Stove

    Construction

    Type & style
    • Home type: SingleFamily
    • Architectural style: Colonial
    • Property subtype: Single Family Residence
    Materials
    • Dry Wall, Plaster, Clapboard, Wood
    • Foundation: Concrete Perimeter
    Condition
    • New construction: No
    • Year built: 1999

    Utilities & green energy

    • Electric: 200+ Amp Service, Circuit Breakers
    • Sewer: Septic Tank
    • Utilities for property: Underground Utilities, Water Connected

    Community & neighborhood

    Security
    • Security features: Security System Owned
    Community
    • Community features: Near Public Transport, Commuter Bus, Golf, Highway Access, Hospital, Interstate, Marina, Private School, Public School, Railroad, Recreational Facilities, Restaurants, Schools, Near Shopping, Near Swimming, Tennis
    Location
    • Region: Warwick
    • Subdivision: Cowesett

    Price history

    DateEventPrice
    8/1/2024Sold$1,175,000-6%$201/sqft
    Source: StateWide MLS RI #1360651 Report a problem
    6/16/2024Pending sale$1,250,000$214/sqft
    Source: StateWide MLS RI #1360651 Report a problem
    6/6/2024Listed for sale$1,250,000+70.1%$214/sqft
    Source: StateWide MLS RI #1360651 Report a problem
    8/3/2017Sold$735,000-2%$126/sqft
    Source: StateWide MLS RI #1159215 Report a problem
    5/11/2017Listed for sale$749,800+8.7%$129/sqft
    Source: Hill Harbor Group LLC #1159215 Report a problem
    6/14/2002Sold$690,000$118/sqft
    Source: Public Record Report a problem

    Public tax history

    YearProperty taxesTax assessment
    2025$15,441 $1,067,100
    2024$15,441 +2.4%$1,067,100 +0.4%
    2023$15,077 -5.4%$1,062,500 +24.9%
    2022$15,934 $850,700
    2021$15,934 $850,700
    2020$15,934 $850,700
    2019$15,934 -7.4%$850,700 +2.9%
    2018$17,202 +2.8%$827,000
    2017$16,738 $827,000
    2016$16,738 -1.1%$827,000 +1.4%
    2015$16,920 +3.4%$815,400
    2014$16,357 +1.4%$815,400
    2013$16,137 +7.1%$815,400 -4.3%
    2011$15,074 -1.3%$852,100 -2.5%
    2010$15,271 +9.5%$873,600 -11.4%
    2009$13,943 +5.4%$986,100
    2008$13,224 +9.1%$986,100 +25.8%
    2007$12,122 $784,100
    2006$12,122 +4.4%$784,100
    2004$11,613 -7.2%$784,100 +74.4%
    2003$12,510 $449,510

    Find assessor info on the county website

    Neighborhood: 02886

    Nearby schools

    GreatSchools rating
    Get a cash offer in 3 minutes
    Find out how much your home could sell for in as little as 3 minutes with a no-obligation cash offer.
    Estimated market value
    $1,434,400
    Get a cash offer in 3 minutes
    Find out how much your home could sell for in as little as 3 minutes with a no-obligation cash offer.
    Estimated market value
    $1,434,400