Skip main navigation
Off market
  • $522,200

    154 Shepherds Way, Rineyville, KY 40162

    5beds
    3,746sqft
    Single Family Residence
    Built in ----
    -- sqft lot
    $522,200 Zestimate®
    $139/sqft
    $2,899 Estimated rent

    Home value

    $522,200

    $486,000 - $559,000

    $2,899/mo

    Zestimate® history
    Loading
    Loading...

    Owner options

    List your home for rent

    $2,899/mo

    Rent Zestimate®

    Find your next renter with Zillow Rental Manager. Plus, with online applications, you can quickly screen prospective tenants – for free.

    Learn more

    $2,899/mo

    Rent Zestimate®

    Refinance and save

    $3,249/mo

    Est. payment

    Refinancing to a lower rate could help reduce your monthly payments and save thousands over the life of the loan.

    See today's rates

    $3,249/mo

    Est. payment

    Explore your selling options

    Work with a Zillow partner agent

    Leverage their expertise and Zillow's premium Showcase listings to get your home seen by more buyers.

    Get started

    List with your own agent

    Get your home in front of millions of buyers by listing it on Zillow.

    Learn how to do it

    Sell it yourself

    Take full control of how buyers see your home on Zillow by listing For Sale by Owner (FSBO).

    List your home

    What's special

    Brick homeFinished walk-out basementSeparate showerEn-suite bathroomBeautiful kitchenStainless steel appliancesOpenness and privacy

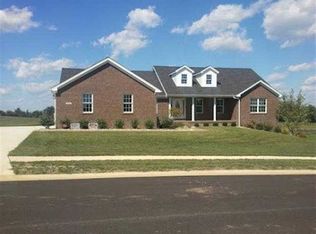
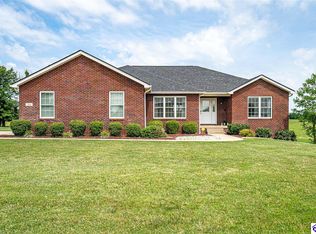
    Beautiful 5 (Possible 6) Bedroom, 3 Bath Brick Home 3,746 Sq Ft in Rineyville Discover comfort, space, and functionality in this stunning 3,746 square foot brick home located in a peaceful Rineyville neighborhood. Offering 5 bedrooms, 3 full bathrooms, and a bonus room that could serve as a 6th bedroom, office, or hobby space, this home is perfect for families or those who simply enjoy extra room to spread out. The main level features a spacious and light-filled living room, a formal dining room, and a beautiful kitchen complete with granite countertops, stainless steel appliances, and a charming breakfast area. The kitchen opens up to a covered deck, ideal for morning coffee or evening relaxation. Two comfortable bedrooms and a full bath are also located on this level, along with the primary suite, which includes walk-in closets and a luxurious en-suite bathroom with a soaking tub and separate shower. The finished walk-out basement adds even more living space, featuring a large family room, two additional bedrooms with walk-in closets, a third full bath, and a bonus room that can function as a 6th bedroom, home gym, or media room. There is plenty of storage throughout the home, making it easy to stay organized. Enjoy the convenience of a 2-car garage, a private backyard, and a layout that offers both openness and privacy across two levels. This home is ideal for those looking for both functionality and style in a quiet residential setting. Medium-sized dogs are allowed. No Cats. Tenant is responsible for all utilities and lawn care. Minimum 12-month lease required.

    This property is not currently displayed as for sale or rent on Zillow. This may be different from what's on other websites or public sources.
    Zillow last checked:

    Listing updated:

    Source: Zillow Rentals

    Facts & features

    Interior

    Bedrooms & bathrooms
    • Bedrooms: 5
    • Bathrooms: 3
    • Full bathrooms: 2
    • 1/2 bathrooms: 1
    Cooling
    • Air Conditioner, Ceiling Fan
    Appliances
    • Included: Dishwasher, Microwave, Range, Refrigerator, WD Hookup
    • Laundry: Hookups
    Features
    • Ceiling Fan(s), Storage, WD Hookup, Walk-In Closet(s)
    • Flooring: Carpet, Tile
    Interior area
    • Total interior livable area: 3,746 sqft

    Property

    Parking
    • Parking features: Garage
    • Has garage: Yes
    • Details: Contact manager
    Features
    • Patio & porch: Patio
    • Exterior features: Kitchen island, Mirrors, No Utilities included in rent
    Details
    • Parcel number: 1200006008

    Construction

    Type & style
    • Home type: SingleFamily
    • Property subtype: Single Family Residence

    Community & HOA

    Community
    • Deposit fee: $3,000
    Location
    • Region: Rineyville

    Financial & listing details

    • Price per square foot: $139/sqft
    • Tax assessed value: $339,900
    • Annual tax amount: $3,192
    • Date on market: 7/2/2025
    • Date available: 07/02/2025
    • Lease term: Contact For Details

    Price history

    DateEventPrice
    7/14/2025Listing removed$3,000$1/sqft
    Source: Zillow Rentals Report a problem
    7/2/2025Listed for rent$3,000$1/sqft
    Source: Zillow Rentals Report a problem
    9/7/2016Sold$339,900+28.3%$91/sqft
    Source: Public Record Report a problem
    6/25/2015Sold$265,000$71/sqft
    Source: Public Record Report a problem
    5/23/2013Sold$265,000$71/sqft
    Source: Public Record Report a problem

    Public tax history

    YearProperty taxesTax assessment
    2025$3,192 -1.6%$339,900
    2024$3,243 $339,900
    2023$3,243 $339,900
    2022$3,243 $339,900
    2021$3,243 $339,900
    2020-- $339,900
    2019-- $339,900
    2018-- $339,900
    2017-- $339,900 +28.3%
    2016-- $265,000
    2015-- $265,000 +1666.7%
    2012$2,460 $15,000
    Find assessor info on the county website

    Neighborhood: 40162

    Nearby schools

    GreatSchools rating
    Sell for more on Zillow
    Get a Zillow Showcase℠ listing at no additional cost and you could sell for .
    $522,200
    2% more
    +$10,444
    With Zillow Showcase(estimated)
    $532,644
    Sell for more on Zillow
    Get a Zillow Showcase℠ listing at no additional cost and you could sell for .
    $522,200
    2% more
    +$10,444
    With Zillow Showcase(estimated)
    $532,644