Under contract - Accepting Backup Offers THE SPACE AND PRIVACY YOU’VE BEEN LOOKING FOR! Welcome to 204 Shepherds Way, where spacious living, privacy, and beautiful Kentucky sunsets come together in a quiet, established community. Assumable loan with an interest rate below 2.4%. This property offers the breathing room buyers are looking for—privacy, generous indoor and outdoor space, and gorgeous sunset views in a peaceful setting. The surrounding community continues to grow with new construction underway nearby, adding to the appeal and long-term potential of the area. BUYER AGENTS: Don’t assume this home is outside your client’s reach based on the list price alone. Review the assumable loan opportunity and explore whether the financing structure could help a qualified buyer purchase a home they may not otherwise have considered affordable.
For sale
Price cut: $35K (9/8)
$529,999
204 Shepherds Way, Rineyville, KY 40162
4beds
3,637sqft
Single Family Residence
Built in 2016
0.76 Acres Lot
$521,100 Zestimate®
$146/sqft
$-- HOA
What's special
Gorgeous sunset viewsBeautiful kentucky sunsetsSpacious living
- 106 days
- 486
- 20
Zillow last checked:
Listing updated:
Listed by:
Nicole Barrett 267-978-8458,
RE/MAX FIVE STAR PROPERTIES
Source: HKMLS,MLS#: HK2602510
Facts & features
Interior
Bedrooms & bathrooms
- Bedrooms: 4
- Bathrooms: 3
- Full bathrooms: 3
- Main level bathrooms: 2
- Main level bedrooms: 3
Rooms
- Room types: Bonus Room, Formal Dining Room
Primary bedroom
- Level: Main
Bedroom 2
- Level: Main
Bedroom 3
- Level: Main
Bedroom 4
- Level: Basement
Primary bathroom
- Level: Main
Bathroom
- Features: Double Vanity
Family room
- Level: Main
Kitchen
- Features: Granite Counters, Pantry
- Level: Main
Basement
- Area: 1600
Heating
- Heat Pump, Electric
Cooling
- Central Air
Appliances
- Included: Dishwasher, Disposal, Range/Oven, Electric Range, Refrigerator, Self Cleaning Oven, Dryer, Washer, Heat Pump
- Laundry: Laundry Room
Features
- Ceiling Fan(s), Chandelier, Walk-In Closet(s), Walls (Dry Wall), Formal Dining Room
- Flooring: Carpet, Hardwood
- Doors: Insulated Doors, Storm Door(s)
- Windows: Blinds
- Basement: Finished-Partial,Full,Garage Entrance,Interior Entry,Exterior Entry,Walk-Up Access
- Has fireplace: Yes
- Fireplace features: Gas
Interior area
- Total structure area: 3,637
- Total interior livable area: 3,637 sqft
Video & virtual tour
Property
Parking
- Total spaces: 2
- Parking features: Attached, Auto Door Opener, Basement, Garage Door Opener
- Attached garage spaces: 2
Accessibility
- Accessibility features: None
Features
- Patio & porch: Covered Front Porch, Deck, Patio
- Exterior features: Lighting, Landscaping, Outdoor Lighting
- Fencing: None
- Body of water: None
Lot
- Size: 0.76 Acres
- Features: Dead End, Subdivided
Details
- Additional structures: Playhouse, Storage
- Parcel number: 1200006010
Construction
Type & style
- Home type: SingleFamily
- Architectural style: Ranch
- Property subtype: Single Family Residence
Materials
- Brick
- Foundation: Concrete Perimeter
- Roof: Shingle
Condition
- New Construction
- New construction: No
- Year built: 2016
Utilities & green energy
- Sewer: Septic Tank
- Water: County
Community & HOA
Community
- Security: Security System, Smoke Detector(s)
- Subdivision: Bella Woods
HOA
- Amenities included: None
Location
- Region: Rineyville
Financial & listing details
- Price per square foot: $146/sqft
- Tax assessed value: $355,000
- Annual tax amount: $3,329
- Price range: $530K - $530K
- Date on market: 6/18/2026
Estimated market value
$521,100
$495,000 - $547,000
$2,957/mo
Price history
| Date | Event | Price |
|---|---|---|
| 9/8/2026 | Price change | $529,999-6.2%$146/sqft |
Source:  HKMLS #HK2602510 Report a problem HKMLS #HK2602510 Report a problem | ||
| 8/6/2026 | Price change | $564,999-2.6%$155/sqft |
Source: HKMLS #HK2602510 Report a problem | ||
| 6/18/2026 | Listed for sale | $579,999+63.4%$159/sqft |
Source: HKMLS #HK2602510 Report a problem | ||
| 6/25/2020 | Sold | $355,000-1.4%$98/sqft |
Source: HKMLS #HK10051158 Report a problem | ||
| 4/26/2020 | Price change | $359,999-2.7%$99/sqft |
Source: HARDINHOMES.COM #10051158 Report a problem | ||
| 1/16/2020 | Listed for sale | $369,999+16.4%$102/sqft |
Source: HARDINHOMES.COM #10051158 Report a problem | ||
| 7/20/2016 | Sold | $318,000+695%$87/sqft |
Source: Public Record Report a problem | ||
| 7/31/2015 | Sold | $40,000$11/sqft |
Source: Public Record Report a problem | ||
Public tax history
| Year | Property taxes | Tax assessment |
|---|---|---|
| 2025 | $3,329 -1.6% | $355,000 |
| 2024 | $3,384 | $355,000 |
| 2023 | $3,384 | $355,000 |
| 2022 | $3,384 | $355,000 |
| 2021 | $3,384 | $355,000 +11.6% |
| 2020 | -- | $318,000 |
| 2019 | -- | $318,000 |
| 2018 | -- | $318,000 |
| 2017 | -- | $318,000 +695% |
| 2016 | -- | $40,000 |
| 2015 | -- | $40,000 +166.7% |
| 2012 | $131 | $15,000 |
Find assessor info on the county website
Monthly payment
Est. payment
Payment breakdown
Explore the cost of this home by adjusting the details. Changes won't be saved.Climate risks
Neighborhood: 40162
Nearby schools
Schools provided by the listing agent
- Elementary: Rineyville
- High: Central Hardin
Source: HKMLS. This data may not be complete. We recommend contacting the local school district to confirm school assignments for this home.
Similar homes

- $580,0003 bd3 ba2.7k sqft98 Shepherds Way, Rineyville, KY 40162For Sale
 MLS ID #HK2603149, Val Claycomb, SCHULER BAUER REAL ESTATE SERVICES ERA POWERED- Elizabethtown. HKMLS
 - $489,9004 bd3 ba3k sqft116 Sunday Silence Ct, Elizabethtown, KY 42701For Sale
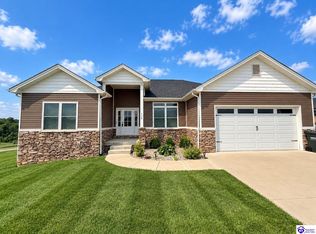 MLS ID #HK2604070, The Murrell Team, SCHULER BAUER REAL ESTATE SERVICES ERA POWERED- Elizabethtown. HKMLS
 - $540,0004 bd2 ba2.7k sqft1170 Hansborough Rd, Cecilia, KY 42724For Sale
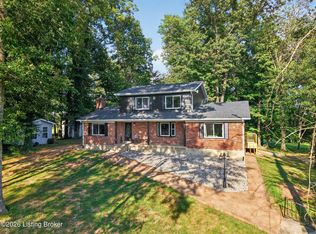
 MLS ID #1729654, Chris D Howard, EXP Realty LLC. Metro Search Inc. LLC DBA Apex MLS
 - $430,0003 bd4 ba2.1k sqft22 N Antelope Ct, Rineyville, KY 40162For Sale
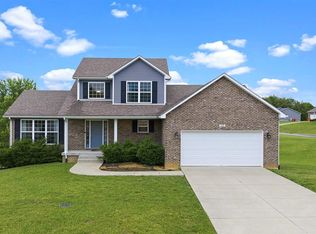 MLS ID #HK2602101, Melissa Hamilton, COLDWELL BANKER MCMAHAN - ETOWN. HKMLS
 - $499,9004 bd3 ba2.8k sqft1970 Stith Valley Rd, Guston, KY 40142For SaleMLS ID #1730533, Brian Chism, NextHome Chism Realty. Metro Search Inc. LLC DBA Apex MLS
- $530,0004 bd3 ba3.8k sqft94 Bentley Blvd, Elizabethtown, KY 42701For SaleMLS ID #1721176, Tonie Davenport, United Real Estate Louisville. Metro Search Inc. LLC DBA Apex MLS
- $539,9004 bd4 ba3.3k sqft2609 Stonemill Dr, Elizabethtown, KY 42701For SaleMLS ID #1724869, Angie K Carter, EXP Realty LLC. Metro Search Inc. LLC DBA Apex MLS
- $579,0004 bd3 ba3.7k sqft385 Briarwood Cir, Elizabethtown, KY 42701For SaleMLS ID #1727699, Shaun M Logsdon, The Logsdon Group. Metro Search Inc. LLC DBA Apex MLS
- $349,0003 bd3 ba2.2k sqft3884 Rineyville Rd, Elizabethtown, KY 42701For SaleMLS ID #1730290, Ciara Hardesty, Real Broker, LLC. Metro Search Inc. LLC DBA Apex MLS
