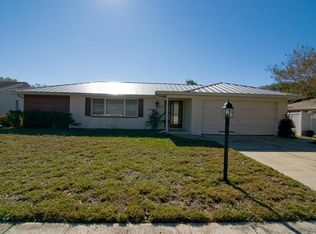
Stunning Corner-Lot Pool Home with Luxurious Upgrades! Welcome to this beautifully updated 3 bedroom, 2-bathroom, 2 car garage, nestled on a desirable corner lot! This tropical retreat features a newer heated saltwater pool and spa, surrounded by lush landscaping and a gorgeous travertine pool deck. Relax or entertain under the custom cedar pergola, with privacy provided by white vinyl fencing around most of the yard! Step inside to discover travertine flooring in the foyer and hand scraped engineered hardwood floors in rest of the home, complimented by upgraded interior doors, trim, ceilings and windows! The open concept kitchen boasts solid wood cabinetry, stone countertops, new stainless-steel appliances, a pot filler, a gas range, and stylish finishes perfect for any home chef. In the cozy family room, enjoy a fireplace with stacked stone and a custom-built maple mantle with a gas Heat and Glo insert-ideal for relaxing evenings. Every detail has been thoughtfully updated, including updated bathrooms, closet systems, ceiling fans, light fixtures, impact windows and sliders, extended paved driveway for RV or Boat parking behind the side fence and so much more! You'll immediately see how well cared for this gorgeous home is-it's truly move in ready and made for both relaxing and entertaining. Don't miss your chance to own this exceptional property-schedule your private showing today! Seller putting on New Roof on this week!
Sold for $514,900
$514,900
154 SUNSHINE DRIVE, PALM HARBOR, FL 34684
3beds
1,731sqft
Single Family Residence
Built in 1976
9,060 Square Feet Lot
$499,400 Zestimate®
$297/sqft
$3,536 Estimated rent
Home value
$499,400
$449,000 - $554,000
$3,536/mo
Zestimate® history
Owner options
List your home for rent
$3,536/mo
Rent Zestimate®
Find your next renter with Zillow Rental Manager. Plus, with online applications, you can quickly screen prospective tenants – for free.
$3,536/mo
Rent Zestimate®
Refinance and save
$3,562/mo
Est. payment
Refinancing to a lower rate could help reduce your monthly payments and save thousands over the life of the loan.
$3,562/mo
Est. payment
Explore your selling options
Work with a Zillow partner agent
Leverage their expertise and Zillow's premium Showcase listings to get your home seen by more buyers.
Get startedList with your own agent
Get your home in front of millions of buyers by listing it on Zillow.
Learn how to do itSell it yourself
Take full control of how buyers see your home on Zillow by listing For Sale by Owner (FSBO).
List your homeWhat's special
Fireplace with stacked stoneGas rangeCustom-built maple mantleGorgeous travertine pool deckCloset systemsTravertine flooringCorner lot
Zillow last checked:
Listing updated:
Listed by:
Kim Sobecki 727-480-2811,
RE/MAX REALTEC GROUP INC 727-789-5555
Bought with:
Bryan Coward PA, 3427692
KELLER WILLIAMS REALTY- PALM H
Source: Stellar MLS,MLS#: TB8372800 Originating MLS: Suncoast Tampa
Originating MLS: Suncoast Tampa
Facts & features
Interior
Bedrooms & bathrooms
- Bedrooms: 3
- Bathrooms: 2
- Full bathrooms: 2
Primary bedroom
- Features: Walk-In Closet(s)
- Level: First
- Area: 204 Square Feet
- Dimensions: 17x12
Dining room
- Level: First
- Area: 112 Square Feet
- Dimensions: 14x8
Kitchen
- Level: First
- Area: 140 Square Feet
- Dimensions: 14x10
Living room
- Level: First
- Area: 195 Square Feet
- Dimensions: 13x15
Heating
- Central, Electric
Cooling
- Central Air
Appliances
- Included: Bar Fridge, Dishwasher, Disposal, Dryer, Electric Water Heater, Microwave, Range, Refrigerator, Washer
- Laundry: In Garage
Features
- Ceiling Fan(s), Eating Space In Kitchen, Kitchen/Family Room Combo, Open Floorplan, Solid Wood Cabinets, Split Bedroom, Stone Counters, Walk-In Closet(s)
- Flooring: Engineered Hardwood, Travertine
- Doors: Sliding Doors
- Has fireplace: Yes
- Fireplace features: Family Room, Gas, Insert
Interior area
- Total structure area: 2,285
- Total interior livable area: 1,731 sqft
Property
Parking
- Total spaces: 2
- Parking features: Garage - Attached
- Attached garage spaces: 2
Features
- Levels: One
- Stories: 1
- Exterior features: Irrigation System, Private Mailbox, Storage
- Has private pool: Yes
- Pool features: Gunite, Heated, In Ground
- Has spa: Yes
- Spa features: Heated, In Ground
- Fencing: Vinyl
Lot
- Size: 9,060 Square Feet
- Dimensions: 91 x 100
- Features: Corner Lot
Details
- Parcel number: 312716883350002020
- Zoning: R-3
- Special conditions: None
Construction
Type & style
- Home type: SingleFamily
- Property subtype: Single Family Residence
Materials
- Block, Stucco
- Foundation: Slab
- Roof: Shingle
Condition
- New construction: No
- Year built: 1976
Utilities & green energy
- Sewer: Public Sewer
- Water: Public
- Utilities for property: Public
Community & HOA
Community
- Pet fee: $0 monthly
- Subdivision: SUNSHINE ESTATES
HOA
- Has HOA: No
Location
- Region: Palm Harbor
Financial & listing details
- Price per square foot: $297/sqft
- Tax assessed value: $454,002
- Annual tax amount: $2,036
- Date on market: 4/10/2025
- Cumulative days on market: 10 days
- Listing terms: Cash,Conventional,FHA,VA Loan
- Ownership: Fee Simple
- Total actual rent: 0
- Road surface type: Paved
Price history
| Date | Event | Price |
|---|---|---|
| 5/30/2025 | Sold | $514,900$297/sqft |
Source:  Stellar MLS #TB8372800 Report a problem Stellar MLS #TB8372800 Report a problem | ||
| 4/27/2025 | Pending sale | $514,900$297/sqft |
Source: Stellar MLS #TB8372800 Report a problem | ||
| 4/20/2025 | Listed for sale | $514,900$297/sqft |
Source: Stellar MLS #TB8372800 Report a problem | ||
| 4/15/2025 | Pending sale | $514,900$297/sqft |
Source: Stellar MLS #TB8372800 Report a problem | ||
| 4/10/2025 | Listed for sale | $514,900+311.9%$297/sqft |
Source: Stellar MLS #TB8372800 Report a problem | ||
| 4/22/2002 | Sold | $125,000$72/sqft |
Source: Public Record Report a problem | ||
Public tax history
| Year | Property taxes | Tax assessment |
|---|---|---|
| 2025 | $2,170 +6.6% | $159,563 +2.9% |
| 2024 | $2,036 +2.5% | $155,066 +3% |
| 2023 | $1,987 +3.7% | $150,550 +3% |
| 2022 | $1,916 -0.4% | $146,165 +3% |
| 2021 | $1,923 +0.6% | $141,908 +1.4% |
| 2020 | $1,911 +2.3% | $139,949 +2.3% |
| 2019 | $1,868 | $136,803 +1.9% |
| 2018 | $1,868 +1.8% | $134,252 +2.1% |
| 2017 | $1,835 +2.6% | $131,491 +2.1% |
| 2016 | $1,788 -1.4% | $128,786 +0.7% |
| 2015 | $1,814 +0.8% | $127,891 +0.8% |
| 2014 | $1,799 +0.9% | $126,876 +1.5% |
| 2013 | $1,782 +33.5% | $125,001 +14.8% |
| 2012 | $1,335 | $108,902 -4.7% |
| 2011 | -- | $114,282 +0.7% |
| 2010 | -- | $113,528 -8.8% |
| 2009 | -- | $124,525 +0.1% |
| 2008 | $1,588 | $124,401 +3% |
| 2007 | -- | $120,778 -11.7% |
| 2005 | -- | $136,800 +18% |
| 2004 | $1,900 +1.8% | $115,900 +6.2% |
| 2003 | $1,866 +52.7% | $109,100 +8% |
| 2002 | $1,222 | $101,000 +18.4% |
| 2001 | $1,222 +6.3% | $85,300 +6.8% |
| 2000 | $1,150 | $79,900 |
Find assessor info on the county website
Neighborhood: 34684
Nearby homes
- $347,6002 bd2 ba1.5k sqft156 Sunshine Dr, Palm Harbor, FL 34684Off Market
- $358,4002 bd2 ba1.4k sqft3300 Parkway Pl, Palm Harbor, FL 34684Off Market

- $378,2002 bd2 ba1.5k sqft155 Seaside Ct, Palm Harbor, FL 34684Off Market

- $332,0002 bd2 ba1.2k sqft158 Sunshine Dr, Palm Harbor, FL 34684Sold

- $374,2002 bd2 ba1.3k sqft3319 Parkway Pl, Palm Harbor, FL 34684Off Market
- $328,5003 bd2 ba1.5k sqft3309 Parkway Pl, Palm Harbor, FL 34684Off Market
- $334,2002 bd2 ba1.3k sqft153 Sunshine Dr, Palm Harbor, FL 34684Off Market
- $414,4003 bd2 ba1.3k sqft155 Sunshine Dr, Palm Harbor, FL 34684Off Market
Nearby schools
GreatSchools rating
- 5/10Highland Lakes Elementary SchoolGrades: PK-5Distance: 1.9 mi
- 7/10Joseph L. Carwise Middle SchoolGrades: 6-8Distance: 0.9 mi
- 8/10Palm Harbor University High SchoolGrades: 9-12Distance: 2 mi
Get a cash offer in 3 minutes
Find out how much your home could sell for in as little as 3 minutes with a no-obligation cash offer.
Estimated market value
$499,400
Get a cash offer in 3 minutes
Find out how much your home could sell for in as little as 3 minutes with a no-obligation cash offer.
Estimated market value
$499,400
- Florida
- Pinellas County
- Palm Harbor
- 34684
- 154 SUNSHINE DRIVE
Nearby cities
Nearby zip codes
Other Palm Harbor Topics
