Under contract-accepting backup offers. Charming, beautifully maintained, and move-in ready! This adorable 2-bedroom, 2-bath, 2-car garage home is ideally located in the highly desirable city of Palm Harbor. Thoughtfully cared for and filled with natural light, this inviting home features new hurricane-rated windows, new blinds, a newer roof, and beautiful luxury vinyl flooring throughout. The spacious interior offers a welcoming formal living room and dining room, plus a convenient dinette area just off the kitchen. The well-appointed kitchen features stainless steel appliances and beautiful stone countertops, opening to a generous family room with serene views of the fully fenced backyard. Step outside to the covered and screened-in lanai, the perfect spot to relax, entertain, or enjoy Florida’s beautiful year-round weather. Additional highlights include an inside laundry room, abundant natural light, spacious two-car garage, and a private fenced backyard. Ideally situated close to shopping, dining, parks, beaches, and all that Palm Harbor has to offer, this delightful home combines comfort, style, and an exceptional location!
Accepting backups
$409,900
155 SEASIDE COURT, PALM HARBOR, FL 34684
2beds
1,570sqft
Single Family Residence
Built in 1975
7,200 Square Feet Lot
$408,100 Zestimate®
$261/sqft
$-- HOA
What's special
New blindsSpacious two-car garageAbundant natural lightBeautiful stone countertopsNew hurricane-rated windowsGenerous family roomFilled with natural light
- 29 days
- 460
- 31
Likely to sell faster than
Zillow last checked:
Listing updated:
Listed by:
Kim Sobecki 727-480-2811,
RE/MAX REALTEC GROUP INC 727-789-5555
Source: Stellar MLS,MLS#: TB8552061 Originating MLS: Suncoast Tampa
Facts & features
Interior
Bedrooms & bathrooms
- Bedrooms: 2
- Bathrooms: 2
- Full bathrooms: 2
Primary bedroom
- Features: Walk-In Closet(s)
- Level: First
- Area: 165 Square Feet
- Dimensions: 11x15
Kitchen
- Level: First
- Area: 99 Square Feet
- Dimensions: 11x9
Living room
- Level: First
- Area: 234 Square Feet
- Dimensions: 13x18
Heating
- Central, Electric
Cooling
- Central Air
Appliances
- Included: Dishwasher, Disposal, Dryer, Electric Water Heater, Microwave, Range, Refrigerator, Washer
- Laundry: Inside, Laundry Room
Features
- Ceiling Fan(s), Kitchen/Family Room Combo, Living Room/Dining Room Combo, Open Floorplan, Split Bedroom, Stone Counters, Walk-In Closet(s)
- Flooring: Luxury Vinyl, Tile
- Doors: Sliding Doors
- Has fireplace: No
Interior area
- Total structure area: 2,303
- Total interior livable area: 1,570 sqft
Video & virtual tour
Property
Parking
- Total spaces: 2
- Parking features: Garage - Attached
- Attached garage spaces: 2
Features
- Levels: One
- Stories: 1
- Exterior features: Irrigation System
Lot
- Size: 7,200 Square Feet
- Dimensions: 72 x 100
Details
- Parcel number: 312716883350002460
- Zoning: R-3
- Special conditions: None
Construction
Type & style
- Home type: SingleFamily
- Property subtype: Single Family Residence
Materials
- Block, Stucco
- Foundation: Slab
- Roof: Shingle
Condition
- New construction: No
- Year built: 1975
Utilities & green energy
- Sewer: Public Sewer
- Water: Public, Well
- Utilities for property: Public
Community & HOA
Community
- Pet fee: $0 monthly
- Subdivision: SUNSHINE ESTATES
HOA
- Has HOA: No
Location
- Region: Palm Harbor
Financial & listing details
- Price per square foot: $261/sqft
- Tax assessed value: $347,777
- Annual tax amount: $2,877
- Date on market: 9/24/2026
- Cumulative days on market: 21 days
- Listing terms: Cash,Conventional,FHA,VA Loan
- Ownership: Fee Simple
- Total actual rent: 0
- Road surface type: Paved
Estimated market value
$408,100
$388,000 - $429,000
$2,453/mo
Price history
| Date | Event | Price |
|---|---|---|
| 9/25/2026 | Listed for sale | $409,900+60.7%$261/sqft |
Source:  Stellar MLS #TB8552061 Report a problem | ||
| 12/28/2018 | Sold | $255,000-1.9%$162/sqft |
Source: Public Record Report a problem | ||
| 11/21/2018 | Pending sale | $259,900$166/sqft |
Source: RE/MAX REALTEC GROUP #U8024973 Report a problem | ||
| 11/16/2018 | Listed for sale | $259,900+73.3%$166/sqft |
Source: RE/MAX REALTEC GROUP INC #U8024973 Report a problem | ||
| 1/15/2010 | Sold | $150,000-10.7%$96/sqft |
Source: Stellar MLS #U7435967 Report a problem | ||
| 9/2/2009 | Listing removed | $167,900$107/sqft |
Source: Gloria G Bussius #7404578 Report a problem | ||
| 4/6/2009 | Listed for sale | $167,900-8%$107/sqft |
Source: Postlets #7404578 Report a problem | ||
| 1/26/2009 | Listing removed | $182,500$116/sqft |
Source: Homes & Land #7350153 Report a problem | ||
| 8/5/2008 | Listed for sale | $182,500+122.6%$116/sqft |
Source: Homes & Land #7350152 Report a problem | ||
| 8/28/1995 | Sold | $82,000$52/sqft |
Source: Public Record Report a problem | ||
Public tax history
| Year | Property taxes | Tax assessment |
|---|---|---|
| 2025 | $2,878 +6.2% | $198,765 +2.9% |
| 2024 | $2,709 +2.1% | $193,163 +3% |
| 2023 | $2,652 +0.2% | $187,537 +3% |
| 2022 | $2,647 -0.8% | $182,075 +3% |
| 2021 | $2,669 +0.4% | $176,772 +1.4% |
| 2020 | $2,658 +2% | $174,331 +2.3% |
| 2019 | $2,607 | $170,412 +72.2% |
| 2018 | $2,607 +109.8% | $98,962 +2.1% |
| 2017 | $1,243 +3% | $96,927 +2.1% |
| 2016 | $1,206 -1.5% | $94,933 +0.7% |
| 2015 | $1,224 +1% | $94,273 +0.8% |
| 2014 | $1,213 +1.1% | $93,525 +1.5% |
| 2013 | $1,199 -2.9% | $92,143 -7.1% |
| 2012 | $1,235 | $99,141 -11.1% |
| 2011 | -- | $111,555 +22.3% |
| 2010 | -- | $91,220 +2.7% |
| 2009 | -- | $88,822 +0.1% |
| 2008 | $965 | $88,733 +3% |
| 2007 | -- | $86,149 -34.9% |
| 2005 | -- | $132,400 +17.5% |
| 2004 | $1,196 +2.3% | $112,700 +5.6% |
| 2003 | $1,169 +7.4% | $106,700 +7.5% |
| 2002 | $1,088 | $99,300 +16.4% |
| 2001 | $1,088 +6.4% | $85,300 +8.9% |
| 2000 | $1,023 | $78,300 |
Find assessor info on the county website
Monthly payment
Est. payment
Payment breakdown
Explore the cost of this home by adjusting the details. Changes won't be saved.Climate risks
Neighborhood: 34684



Similar homes
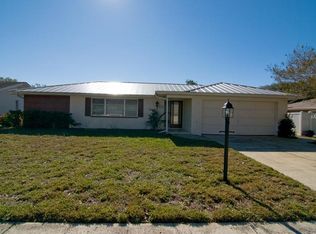
- $400,0002 bd2 ba1.4k sqft179 SUNSHINE DR, PALM HARBOR, FL 34684For Sale
 MLS ID #TB8554601, Kelly Dixon, RE/MAX ACTION FIRST OF FLORIDA. Stellar MLS
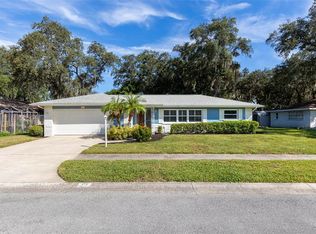
- $449,9002 bd2 ba1.6k sqft1743 MACDONNELL DRIVE, PALM HARBOR, FL 34684For Sale
 MLS ID #TB8558818, Amanda Justus, COLDWELL BANKER REALTY. Stellar MLS
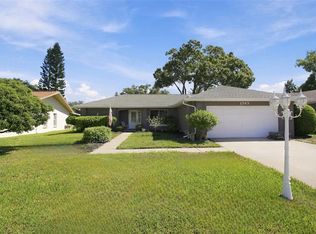
- $400,0003 bd2 ba1.3k sqft2383 GROVE VALLEY AVENUE, PALM HARBOR, FL 34683For Sale
 MLS ID #W7890611, Janina Wozniak, FUTURE HOME REALTY. Stellar MLS
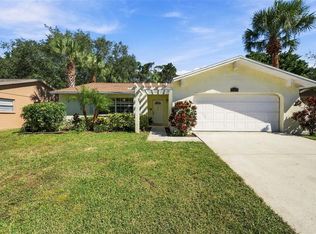
- $450,0002 bd2 ba1.7k sqft3554 OAK LAKE DRIVE, PALM HARBOR, FL 34684For Sale
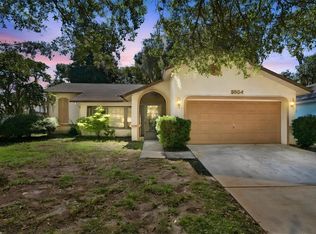 MLS ID #TB8560647, Dustin Kellenberger, CENTURY 21 BEGGINS. Stellar MLS
- $400,0002 bd2 ba1.3k sqft1382 GLENGARRY DRIVE, PALM HARBOR, FL 34684For SaleMLS ID #TB8551583, Natalie Spencer, TAM BAY REALTY LLC. Stellar MLS
- $414,9003 bd2 ba1.4k sqft1529 E DORCHESTER DRIVE, PALM HARBOR, FL 34684For SaleMLS ID #TB8555772, Erin Humphrey, BAY TO SHORE PROPERTY MANAGEMENT AND LEASING LLC. Stellar MLS
- $412,0002 bd2 ba1.7k sqft2632 CAMILLE DRIVE, PALM HARBOR, FL 34684For SaleMLS ID #TB8525654, Michael Lauer, FUTURE HOME REALTY INC. Stellar MLS
- $459,9002 bd2 ba1.5k sqft2866 THISTLE COURT N, PALM HARBOR, FL 34684For SaleMLS ID #TB8549269, Mickey Arruda, KNOWN REAL ESTATE LLC. Stellar MLS
- $439,0004 bd2 ba1.7k sqft2627 SURREY DRIVE, PALM HARBOR, FL 34684For SaleMLS ID #TB8512001, Anna Booker, MARK SPAIN REAL ESTATE. Stellar MLS
- $389,0002 bd2 ba1.2k sqft2336 MALCOLM DRIVE, PALM HARBOR, FL 34684For SaleMLS ID #TB8543762, Amanda Justus, COLDWELL BANKER REALTY. Stellar MLS
- $425,0002 bd2 ba1.7k sqft1745 DUGALL COURT, PALM HARBOR, FL 34684For SaleMLS ID #TB8547051, Amanda Justus, COLDWELL BANKER REALTY. Stellar MLS
- $435,5002 bd2 ba1.8k sqft1681 MACDONNELL COURT, PALM HARBOR, FL 34684For SaleMLS ID #TB8553545, Karen Apa, PREMIER SOTHEBY'S INTL REALTY. Stellar MLS
- $419,9002 bd2 ba1.2k sqft51 CYPRESS DRIVE, PALM HARBOR, FL 34684For SaleMLS ID #TB8500235, Christina Paolillo, CHARLES RUTENBERG REALTY INC. Stellar MLS
- $429,0002 bd2 ba1.2k sqft1630 BYRNEDALE COURT, PALM HARBOR, FL 34684For SaleMLS ID #W7889125, Tina Hoover, VERANDA REALTY. Stellar MLS
- $385,0002 bd2 ba1.3k sqft179 E CANAL DRIVE, PALM HARBOR, FL 34684For SaleMLS ID #TB8505355, Robert Paolini, EXP REALTY LLC. Stellar MLS
- $414,9002 bd2 ba1.3k sqft2137 MALCOLM DRIVE, PALM HARBOR, FL 34684For SaleMLS ID #TB8462729, Katrina Jauregui, REDFIN CORPORATION. Stellar MLS
- $465,0003 bd2 ba1.4k sqft22 CYPRESS DRIVE, PALM HARBOR, FL 34684For SaleMLS ID #O6450138, Steven Koleno, BEYCOME OF FLORIDA LLC. Stellar MLS
- $439,9003 bd2 ba1.5k sqft1617 KILWINNING COURT, PALM HARBOR, FL 34684For SaleMLS ID #TB8550808, Diane Thompson, CHARLES RUTENBERG REALTY INC. Stellar MLS
- $319,0002 bd2 ba1.1k sqft1622 HIGHLAND CLUB LANE, PALM HARBOR, FL 34684For SaleMLS ID #TB8559369, Alex Landry, LPT REALTY, LLC.. Stellar MLS
