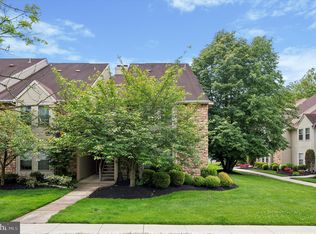
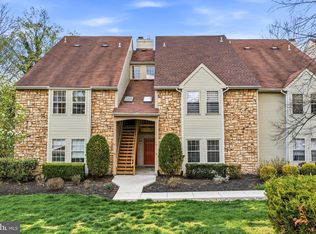
Welcome to Tavistock, one of Cherry Hill’s most desirable communities. This beautifully maintained and highly desirable first floor corner unit offers 2 bedrooms and 2 full bathrooms, including a master bedroom with a master bath and a spacious walk-in closet. The foyer includes a large coat closet and opens into a bright, open living area with a beautifulLuxury Vinyl SPC Flooring , color savanna bloom The kitchen features a window that fills the space with natural light and offers a great opportunity to upgrade to your own taste. French doors open to a covered patio overlooking the pool, tennis courts, and wooded views, creating a unique and relaxing outdoor retreat. Ideally located just steps away (less than 100 steps) from the community pool, fitness center, and tennis courts, this home offers the perfect blend of comfort and convenience. Additional highlights include a spacious second bedroom, a full hall bath, in-unit laundry, abundant storage, an assigned parking space, and plenty of guest parking for a second vehicle or visitors. Conveniently located just minutes from vibrant downtown Haddonfield, walkable town filled with shops and restaurants , only 8 miles from Philadelphia, with easy access to PATCO train station , major highways, shopping centers , sport complexes , stadiums and more.
Pending
Price increase: $11K (4/10)
$310,000
154 Tavistock, Cherry Hill, NJ 08034
2beds
1,005sqft
Townhouse
Built in 1987
-- sqft lot
$-- Zestimate®
$308/sqft
$400/mo HOA
What's special
Spacious walk-in closetFirst floor corner unitAbundant storageIn-unit laundry
- 96 days |
- 228 |
- 2 |
Zillow last checked:
Listing updated:
Listed by:
Dey DeShayes 267-992-7168,
KW Empower
Source: Bright MLS,MLS#: NJCD2114326
Facts & features
Interior
Bedrooms & bathrooms
- Bedrooms: 2
- Bathrooms: 2
- Full bathrooms: 2
- Main level bathrooms: 2
- Main level bedrooms: 2
Rooms
- Room types: Bedroom 2, Bedroom 1, Bathroom 1, Bathroom 2
Bedroom 1
- Level: Main
Bedroom 2
- Level: Main
Bathroom 1
- Level: Main
Bathroom 2
- Level: Main
Heating
- Central
Cooling
- Central Air, Electric
Appliances
- Included: Electric Water Heater
Features
- Flooring: Luxury Vinyl
- Has basement: No
- Has fireplace: No
Interior area
- Total structure area: 1,005
- Total interior livable area: 1,005 sqft
- Finished area above ground: 1,005
- Finished area below ground: 0
Property
Parking
- Parking features: Assigned, On Street
- Has uncovered spaces: Yes
- Details: Assigned Parking
Accessibility
- Accessibility features: None
Features
- Levels: One
- Stories: 1
- Pool features: Community
Details
- Additional structures: Above Grade, Below Grade
- Parcel number: 0900429 0400001C0154
- Zoning: RESIDENTIAL
- Special conditions: Standard
Construction
Type & style
- Home type: Townhouse
- Architectural style: Traditional
- Property subtype: Townhouse
Materials
- Combination
- Foundation: Other
Condition
- Good
- New construction: No
- Year built: 1987
Utilities & green energy
- Sewer: Public Sewer
- Water: None
Community & HOA
Community
- Subdivision: Cherry Hill Estate
HOA
- Has HOA: Yes
- Amenities included: Tennis Court(s), Pool, Fitness Center
- Services included: Common Area Maintenance
- HOA fee: $400 monthly
Location
- Region: Cherry Hill
- Municipality: CHERRY HILL TWP
Financial & listing details
- Price per square foot: $308/sqft
- Tax assessed value: $325,000
- Annual tax amount: $5,574
- Date on market: 4/2/2026
- Listing agreement: Exclusive Agency
- Listing terms: Cash,Conventional,FHA
- Inclusions: Appliances
- Ownership: Condominium
Estimated market value
Not available
Estimated sales range
Not available
$2,185/mo
Price history
| Date | Event | Price |
|---|---|---|
| 6/17/2026 | Pending sale | $310,000$308/sqft |
Source:  Bright MLS #NJCD2114326 Report a problem Bright MLS #NJCD2114326 Report a problem | ||
| 4/10/2026 | Price change | $310,000+3.7%$308/sqft |
Source: Bright MLS #NJCD2114326 Report a problem | ||
| 4/2/2026 | Listed for sale | $299,000+113.6%$298/sqft |
Source: Bright MLS #NJCD2114326 Report a problem | ||
| 9/7/2018 | Listing removed | $1,400$1/sqft |
Source: RE/MAX OF CHERRY HILL #1002252826 Report a problem | ||
| 8/17/2018 | Listed for rent | $1,400$1/sqft |
Source: RE/MAX OF CHERRY HILL #1002252826 Report a problem | ||
| 7/24/2018 | Listing removed | $140,000$139/sqft |
Source: RE/MAX OF CHERRY HILL #1000481538 Report a problem | ||
| 6/13/2018 | Pending sale | $140,000$139/sqft |
Source: RE/MAX OF CHERRY HILL #1000481538 Report a problem | ||
| 5/25/2018 | Price change | $140,000-6.7%$139/sqft |
Source: RE/MAX OF CHERRY HILL #1000481538 Report a problem | ||
| 5/4/2018 | Listed for sale | $150,000$149/sqft |
Source: RE/MAX OF CHERRY HILL #1000481538 Report a problem | ||
Public tax history
| Year | Property taxes | Tax assessment |
|---|---|---|
| 2023 | $4,984 +2.8% | $118,600 |
| 2022 | $4,846 +0.9% | $118,600 |
| 2021 | $4,801 +0% | $118,600 |
| 2020 | $4,799 +0.2% | $118,600 |
| 2019 | $4,787 +1.4% | $118,600 |
| 2018 | $4,721 +1.3% | $118,600 |
| 2017 | $4,659 +1.6% | $118,600 |
| 2016 | $4,585 +1.1% | $118,600 |
| 2015 | $4,534 +2.1% | $118,600 |
| 2014 | $4,440 -6.4% | $118,600 |
| 2013 | $4,746 +2.3% | $118,600 +59.2% |
| 2012 | $4,639 +5.6% | $74,500 |
| 2011 | $4,393 +2.3% | $74,500 |
| 2010 | $4,296 +2.1% | $74,500 |
| 2009 | $4,209 | $74,500 |
| 2008 | -- | $74,500 |
| 2007 | -- | $74,500 |
| 2006 | -- | $74,500 |
| 2005 | -- | $74,500 |
| 2004 | -- | $74,500 |
| 2003 | -- | $74,500 |
| 2002 | -- | $74,500 |
| 2001 | -- | $74,500 |
Find assessor info on the county website
Monthly payment
Est. payment$--/mo
Payment breakdown
Explore the cost of this home by adjusting the details. Changes won't be saved.All calculations are estimates and provided by Zillow, Inc. for informational purposes only. Actual amounts may vary.
HOA fees may include property taxes on listings classified as Co-Ops. Contact the listing agent and/or owner for fee details.
Mortgage interest rates are dependent on a number of factors, including credit score, down payment, and repayment length. Interest rate data provided by Zillow Group Marketplace, Inc. as of 1/1/1970 from various mortgage lenders with which we have lead or other similar arrangements; the Estimated Payment is an average of those rates.
See how much you could borrow to make a competitive offer.
Climate risks
Neighborhood: Ashland
Nearby schools
GreatSchools rating
- 7/10A. Russell Knight Elementary SchoolGrades: K-5Distance: 0.9 mi
- 7/10Rosa International Middle SchoolGrades: 6-8Distance: 1.4 mi
- 5/10Cherry Hill High-West High SchoolGrades: 9-12Distance: 2.7 mi
Schools provided by the listing agent
- High: Cherry Hill High - East
- District: Cherry Hill Township Public Schools
Source: Bright MLS. This data may not be complete. We recommend contacting the local school district to confirm school assignments for this home.
A local agent can set up tours, give advice and negotiate with sellers.



- New Jersey
- Camden County
- Cherry Hill
- 08034
- Ashland
- 154 Tavistock
Nearby cities
Nearby neighborhoods
Nearby zip codes
Other Cherry Hill Topics
