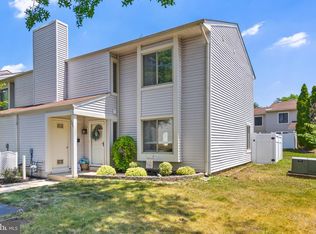
Welcome to 143 Tavistock - a fully upgraded 2-bedroom, 2 full bath upper-level condo in one of the area’s most desirable communities. This move-in ready home features a stunning renovated kitchen with quartz countertops, stainless steel appliances, subway tile backsplash, wine fridge, and modern LED lighting. The open-concept layout flows into a spacious living area with a gas fireplace and access to a private balcony overlooking a peaceful wooded setting. The primary suite offers an updated en-suite bath and walk-in closet, while the second full bathroom has also been tastefully updated. A versatile loft with circular staircase provides the perfect space for a home office, guest area, or flex space, complete with access to a second private deck. Additional highlights include newer flooring, in-unit washer and dryer, private storage, and a newer HVAC system (approximately 1 year old). Enjoy resort-style living with access to a community pool, tennis courts, clubhouse, and fitness center, all within walking distance. Ideally located near Route 295 and PATCO for an easy commute to Philadelphia. Fully updated units in Tavistock with this level of finish and privacy do not come up often. Schedule your private showing today before it’s gone.
Pending
$354,995
143 Tavistock, Cherry Hill, NJ 08034
2beds
1,101sqft
Townhouse
Built in 1987
5,358 Square Feet Lot
$-- Zestimate®
$322/sqft
$400/mo HOA
What's special
Gas fireplaceModern led lightingStunning renovated kitchenNewer hvac systemWalk-in closetWine fridgeIn-unit washer and dryer
- 92 days |
- 43 |
- 0 |
Zillow last checked:
Listing updated:
Listed by:
Chad Castorina 215-771-5050,
Tesla Realty Group LLC
Source: Bright MLS,MLS#: NJCD2114616
Facts & features
Interior
Bedrooms & bathrooms
- Bedrooms: 2
- Bathrooms: 2
- Full bathrooms: 2
- Main level bathrooms: 2
- Main level bedrooms: 2
Basement
- Area: 0
Heating
- Forced Air, Natural Gas
Cooling
- Central Air, Electric
Appliances
- Included: Washer, Dryer, Gas Water Heater
Features
- Primary Bath(s), Walk-In Closet(s), Dining Area
- Has basement: No
- Has fireplace: No
Interior area
- Total structure area: 1,101
- Total interior livable area: 1,101 sqft
- Finished area above ground: 1,101
- Finished area below ground: 0
Video & virtual tour
Property
Parking
- Parking features: Parking Lot
Accessibility
- Accessibility features: None
Features
- Levels: Two
- Stories: 2
- Exterior features: Sidewalks, Street Lights, Tennis Court(s), Balcony
- Pool features: Community
Lot
- Size: 5,358 Square Feet
Details
- Additional structures: Above Grade, Below Grade
- Parcel number: 0900429 0400001C0143
- Zoning: RESID
- Special conditions: Standard
Construction
Type & style
- Home type: Townhouse
- Architectural style: Contemporary
- Property subtype: Townhouse
Materials
- Vinyl Siding
- Foundation: Other
Condition
- New construction: No
- Year built: 1987
Utilities & green energy
- Sewer: Public Sewer
- Water: Public
Community & HOA
Community
- Condo and coop fee: $400 monthly
- Subdivision: Tavistock
HOA
- Has HOA: No
- Amenities included: Clubhouse, Pool, Tennis Court(s)
- Services included: All Ground Fee, Common Area Maintenance, Maintenance Structure, Health Club, Maintenance Grounds, Pool(s), Snow Removal
- HOA name: Tavistock Association
Location
- Region: Cherry Hill
- Municipality: CHERRY HILL TWP
Financial & listing details
- Price per square foot: $322/sqft
- Tax assessed value: $127,900
- Annual tax amount: $6,012
- Date on market: 4/9/2026
- Listing agreement: Exclusive Right To Sell
- Ownership: Fee Simple
Estimated market value
Not available
Estimated sales range
Not available
$2,416/mo
Price history
| Date | Event | Price |
|---|---|---|
| 4/27/2026 | Pending sale | $354,995$322/sqft |
Source:  Bright MLS #NJCD2114616 Report a problem Bright MLS #NJCD2114616 Report a problem | ||
| 4/9/2026 | Listed for sale | $354,995+80.2%$322/sqft |
Source: Bright MLS #NJCD2114616 Report a problem | ||
| 12/29/2021 | Sold | $197,000-1.5%$179/sqft |
Source: Bright MLS #NJCD2008652 Report a problem | ||
| 10/7/2021 | Pending sale | $200,000$182/sqft |
Source: Bright MLS #NJCD2008652 Report a problem | ||
| 10/4/2021 | Contingent | $200,000$182/sqft |
Source: Bright MLS #NJCD2008652 Report a problem | ||
| 9/30/2021 | Listed for sale | $200,000$182/sqft |
Source: Bright MLS #NJCD2008652 Report a problem | ||
Public tax history
| Year | Property taxes | Tax assessment |
|---|---|---|
| 2023 | $4,984 +2.8% | $127,900 |
| 2022 | $4,846 -6.4% | $127,900 |
| 2021 | $5,177 +0% | $127,900 |
| 2020 | $5,175 +0.2% | $127,900 |
| 2019 | $5,162 +1.4% | $127,900 |
| 2018 | $5,092 +1.3% | $127,900 |
| 2017 | $5,024 +1.6% | $127,900 |
| 2016 | $4,945 +1.1% | $127,900 |
| 2015 | $4,890 +2.1% | $127,900 |
| 2014 | $4,789 -5.8% | $127,900 |
| 2013 | $5,084 +2.3% | $127,900 +60.3% |
| 2012 | $4,969 +5.6% | $79,800 |
| 2011 | $4,705 +2.3% | $79,800 |
| 2010 | $4,601 +2.1% | $79,800 |
| 2009 | $4,508 | $79,800 |
| 2008 | -- | $79,800 |
| 2007 | -- | $79,800 |
| 2006 | -- | $79,800 |
| 2005 | -- | $79,800 |
| 2004 | -- | $79,800 |
| 2003 | -- | $79,800 |
| 2002 | -- | $79,800 |
| 2001 | -- | $79,800 |
Find assessor info on the county website
Monthly payment
Est. payment$--/mo
Payment breakdown
Explore the cost of this home by adjusting the details. Changes won't be saved.All calculations are estimates and provided by Zillow, Inc. for informational purposes only. Actual amounts may vary.
HOA fees may include property taxes on listings classified as Co-Ops. Contact the listing agent and/or owner for fee details.
Mortgage interest rates are dependent on a number of factors, including credit score, down payment, and repayment length. Interest rate data provided by Zillow Group Marketplace, Inc. as of 1/1/1970 from various mortgage lenders with which we have lead or other similar arrangements; the Estimated Payment is an average of those rates.
See how much you could borrow to make a competitive offer.
Climate risks
Neighborhood: Ashland
Nearby schools
GreatSchools rating
- 7/10A. Russell Knight Elementary SchoolGrades: K-5Distance: 0.9 mi
- 7/10Rosa International Middle SchoolGrades: 6-8Distance: 1.4 mi
- 5/10Cherry Hill High-West High SchoolGrades: 9-12Distance: 2.7 mi
Schools provided by the listing agent
- District: Cherry Hill Township Public Schools
Source: Bright MLS. This data may not be complete. We recommend contacting the local school district to confirm school assignments for this home.
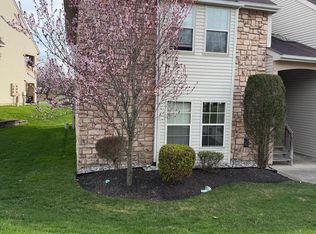
- $290,0002 bd2 ba1k sqft154 Tavistock, Cherry Hill, NJ 08034Sold
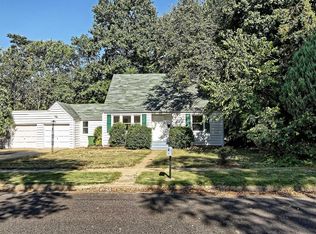
- $369,8003 bd2 ba1.6k sqft27 McPhelin Ave, Cherry Hill, NJ 08034Off Market
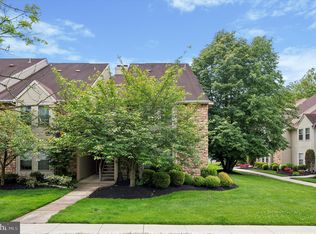
- $270,0002 bd2 ba1.1k sqft159 Tavistock, Cherry Hill, NJ 08034Sold
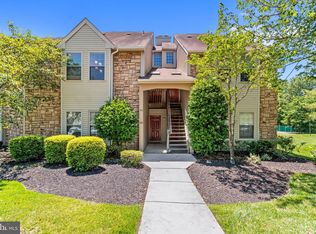
- $283,5002 bd2 ba1.1k sqft165 Tavistock, Cherry Hill, NJ 08034Sold
- $2,5002 bd2 ba-- sqft303 Tavistock Cherry Hl, Cherry Hill, NJ 08034For Rent
- $305,0002 bd2 ba-- sqft301 Tavistock Cherry, Cherry Hill, NJ 08034Sold
- $485,0004 bd3 ba2.1k sqft23 McPhelin Ave, Cherry Hill, NJ 08034Sold
- $148,7002 bd2 ba1.1k sqft399 Tavistock, Cherry Hill, NJ 08034Off Market
A local agent can set up tours, give advice and negotiate with sellers.
A local lender can help you make sure your offer is ready when you are.
Similar homes
- $302,0002 bd2 ba1.1k sqft137 Tavistock, Cherry Hill, NJ 08034For Sale

 MLS ID #NJCD2119852, Megan Rickborn, Compass New Jersey, LLC - Moorestown. Bright MLS
 - $439,9993 bd2 ba1.4k sqft130 Oakdale Rd, Cherry Hill, NJ 08034For Sale
 MLS ID #NJCD2121800, Burton Wilkins, Goldcoast Sothebys International Realty. Bright MLS
 - $350,0003 bd3 ba1.5k sqft189 Cypress Ct, Marlton, NJ 08053For Sale
 MLS ID #NJBL2115770, James Traynham, Smires & Associates. Bright MLS
 - $430,0002 bd2 ba1.6k sqft1405 Orchard Ln, Cherry Hill, NJ 08002For Sale
 MLS ID #NJCD2121658, Devin Dinofa, Keller Williams Realty - Moorestown. Bright MLS
 - $279,9992 bd2 ba1k sqft606 The Woods, Cherry Hill, NJ 08003For SaleMLS ID #NJCD2121228, Mitchel Gendelman, KW Empower. Bright MLS
- $369,9002 bd3 ba1.5k sqft25 Glacier Dr, Berlin, NJ 08009For SaleMLS ID #NJCD2120334, Steve Bixby, Compass New Jersey, LLC - Moorestown. Bright MLS
- $300,0002 bd2 ba1.4k sqft108 Franklin Dr, Voorhees, NJ 08043For SaleMLS ID #NJCD2121920, Sam Lepore, Keller Williams Realty - Moorestown. Bright MLS
- $305,0003 bd3 ba1.6k sqft1060 Pendleton Ct, Voorhees, NJ 08043For SaleMLS ID #NJCD2120352, Jacki Smoyer, Weichert Realtors - Moorestown. Bright MLS
- $390,0003 bd1 ba1.1k sqft100 Bowling Grn, Voorhees, NJ 08043For SaleMLS ID #NJCD2121802, kim Hoffman, Redfin. Bright MLS
- $365,0002 bd2 ba1.1k sqft700 Ardmore Ave APT 614, Ardmore, PA 19003For SaleMLS ID #PADE2119042, Mr. Justin Stuardi, EXP Realty, LLC. Bright MLS
- $440,0002 bd2 ba1.1k sqft5343 Palomino Ct, Cherry Hill, NJ 08002For SaleMLS ID #NJCD2121316, Karina Infante, Keller Williams Realty - Cherry Hill. Bright MLS
- $350,0002 bd3 ba1.5k sqft54 Sidney Ln, Stratford, NJ 08084For SaleMLS ID #NJCD2121526, Trish Applegate, EXP Realty, LLC. Bright MLS
- $399,8883 bd2 ba1.6k sqft1 Hamilton Dr, Clementon, NJ 08021For SaleMLS ID #NJCD2121634, Dana Lawrence, RE/MAX Community-Williamstown. Bright MLS
- $350,0003 bd2 ba1.4k sqft5022 River Rd, Pennsauken, NJ 08110For SaleMLS ID #NJCD2121858, Michael DiPlacido, Weichert Realtors-Turnersville. Bright MLS
- $240,0003 bd2 ba1.1k sqft313 Morris St, Gloucester City, NJ 08030For SaleMLS ID #NJCD2121792, KJ Sachs, Lamb Realty. Bright MLS
- $449,9003 bd2 ba1.3k sqft158 Ellis St, Haddonfield, NJ 08033For SaleMLS ID #NJCD2116872, Tara Hendricks, Keller Williams - Main Street. Bright MLS
- $355,0003 bd3 ba1.5k sqft19 Cinnamon Dr, Lumberton, NJ 08048For SaleMLS ID #NJBL2115312, Deborah Sarcone, BHHS Fox & Roach-Mt Laurel. Bright MLS
- $355,0003 bd1 ba1.2k sqft226 Ruth Ave, Maple Shade, NJ 08052For SaleMLS ID #NJBL2107260, Mr. Charles Thomas, Thomas Realty Inc.. Bright MLS
- $400,0003 bd3 ba1.5k sqft208 4th Ave, West Berlin, NJ 08091For SaleMLS ID #NJCD2122132, Lisa Jarrell, RE/MAX Community-Williamstown. Bright MLS
- $325,0003 bd1 ba1.3k sqft12509 Chilton Rd, Philadelphia, PA 19154For SaleMLS ID #PAPH2644626, Joe McCarthy, McCarthy Real Estate. Bright MLS
- New Jersey
- Camden County
- Cherry Hill
- 08034
- Ashland
- 143 Tavistock
Nearby cities
Nearby neighborhoods
Nearby zip codes
Other Cherry Hill Topics
