Welcome to 23 McPhellin Avenue in Cherry Hill - Second chance at this beautiful home! Previous contract terminated due to buyer-related issues — absolutely no fault of the seller. Motivated and ready for a smooth transaction with the next lucky buyer. Tucked away on a quiet cul-de-sac and set on a rare double lot, this beautiful home offers the perfect blend of character, space, and flexibility. Natural sunlight pours through the many windows throughout the home, creating a warm and inviting atmosphere in every room. “The lovely living room features a beautiful statement fireplace as a focal point. There is access to both a lovely screened-in porch and an open-air porch, ideal for relaxing or entertaining year-round.” The flow of the main level is both functional and inviting, with a dedicated dining room perfectly situated between the kitchen and living room. The kitchen offers a charming breakfast room, creating a bright and cheerful space to start your day, along with access to a side deck—perfect for morning coffee or casual outdoor dining. A standout feature of this home is the versatile 225 sq ft main-level bonus suite. Currently used as an in-law suite, this private space includes its own entrance., a full handicap-accessible bathroom, and two walk-in closets. Whether used for multi-generational living, guests, a family room, or a home office, it offers incredible flexibility. Main floor laundry adds everyday convenience. Upstairs, you’ll find three comfortable bedrooms and a beautifully renovated full bathroom. The primary bedroom features a charming Juliette balcony along with a walk-in closet area. Hardwood flooring lies beneath the carpeting, ready to be revealed and restored. Throughout the home, you’ll find timeless built-ins adding both character and practical storage. A walk-up attic provides even more space for storage or future possibilities. The expansive double lot offers endless opportunities to enjoy the outdoors—whether gardening, entertaining, or simply unwinding in your own private setting. CO, Fire Certification and WDI Certification Completed. This is a home that truly adapts to your lifestyle—filled with light, charm, and room to grow.
Sold for $485,000
$485,000
23 McPhelin Ave, Cherry Hill, NJ 08034
4beds
2,167sqft
Single Family Residence
Built in 1928
0.26 Acres Lot
$485,300 Zestimate®
$224/sqft
$3,698 Estimated rent
Home value
$485,300
$446,000 - $524,000
$3,698/mo
Zestimate® history
Owner options
List your home for rent
$3,698/mo
Rent Zestimate®
Find your next renter with Zillow Rental Manager. Plus, with online applications, you can quickly screen prospective tenants – for free.
$3,698/mo
Rent Zestimate®
Refinance and save
$3,603/mo
Est. payment
Refinancing to a lower rate could help reduce your monthly payments and save thousands over the life of the loan.
$3,603/mo
Est. payment
Explore your selling options
Work with a Zillow partner agent
Leverage their expertise and Zillow's premium Showcase listings to get your home seen by more buyers.
Get startedList with your own agent
Get your home in front of millions of buyers by listing it on Zillow.
Learn how to do itSell it yourself
Take full control of how buyers see your home on Zillow by listing For Sale by Owner (FSBO).
List your homeWhat's special
Rare double lotQuiet cul-de-sacGutter guards
Zillow last checked:
Listing updated:
Listed by:
Holly Stewart 609-980-9786,
Home and Heart Realty
Bought with:
Brad T Sasaki, 229041
RE/MAX World Class Realty
Source: Bright MLS,MLS#: NJCD2113926
Facts & features
Interior
Bedrooms & bathrooms
- Bedrooms: 4
- Bathrooms: 3
- Full bathrooms: 2
- 1/2 bathrooms: 1
- Main level bathrooms: 2
- Main level bedrooms: 1
Rooms
- Room types: Living Room, Dining Room, Bedroom 2, Bedroom 3, Bedroom 4, Kitchen, Bedroom 1, Laundry, Bathroom 1, Bathroom 2, Attic, Half Bath
Bedroom 1
- Features: Walk-In Closet(s), Balcony Access, Flooring - Carpet
- Level: Upper
Bedroom 2
- Features: Built-in Features, Flooring - Carpet
- Level: Upper
Bedroom 3
- Features: Flooring - HardWood
- Level: Upper
Bedroom 4
- Features: Walk-In Closet(s), Bathroom - Walk-In Shower
- Level: Main
Bathroom 1
- Level: Main
Bathroom 2
- Level: Upper
Other
- Features: Attic - Walk-Up, Attic - Floored
- Level: Upper
Dining room
- Features: Built-in Features
- Level: Main
Half bath
- Level: Main
Kitchen
- Features: Breakfast Room, Kitchen - Electric Cooking
- Level: Main
Laundry
- Level: Main
Living room
- Features: Fireplace - Wood Burning, Flooring - Engineered Wood
- Level: Main
Heating
- Forced Air, Radiator, Natural Gas
Cooling
- Central Air, Window Unit(s), Electric
Appliances
- Included: Gas Water Heater
- Laundry: Main Level, Laundry Room
Features
- Flooring: Carpet, Engineered Wood, Hardwood, Laminate
- Basement: Unfinished
- Number of fireplaces: 1
- Fireplace features: Brick, Wood Burning, Decorative
Interior area
- Total structure area: 2,167
- Total interior livable area: 2,167 sqft
- Finished area above ground: 2,167
- Finished area below ground: 0
Property
Parking
- Total spaces: 2
- Parking features: Concrete, Driveway
- Uncovered spaces: 2
Accessibility
- Accessibility features: Mobility Improvements, Other Bath Mod
Features
- Levels: Two and One Half
- Stories: 2.5
- Patio & porch: Deck, Porch
- Exterior features: Extensive Hardscape, Lighting, Street Lights, Balcony
- Pool features: None
Lot
- Size: 0.26 Acres
- Dimensions: 90.00 x 0.00
- Features: Additional Lot(s), Cul-De-Sac, Front Yard, No Thru Street, Rear Yard, SideYard(s)
Details
- Additional structures: Above Grade, Below Grade
- Parcel number: 0900427 0100014
- Zoning: RES
- Special conditions: Standard
Construction
Type & style
- Home type: SingleFamily
- Architectural style: Traditional
- Property subtype: Single Family Residence
Materials
- Frame
- Foundation: Block
- Roof: Shingle,Pitched
Condition
- New construction: No
- Year built: 1928
Utilities & green energy
- Sewer: Public Sewer
- Water: Public
Community & HOA
Community
- Subdivision: None Available
HOA
- Has HOA: No
Location
- Region: Cherry Hill
- Municipality: CHERRY HILL TWP
Financial & listing details
- Price per square foot: $224/sqft
- Tax assessed value: $216,400
- Annual tax amount: $10,172
- Date on market: 4/8/2026
- Listing agreement: Exclusive Right To Sell
- Inclusions: All Appliances "as Is" Condition
- Ownership: Fee Simple
Price history
| Date | Event | Price |
|---|---|---|
| 7/1/2026 | Sold | $485,000-4%$224/sqft |
Source:  Bright MLS #NJCD2113926 Report a problem Bright MLS #NJCD2113926 Report a problem | ||
| 6/8/2026 | Pending sale | $505,000$233/sqft |
Source: Bright MLS #NJCD2113926 Report a problem | ||
| 6/1/2026 | Contingent | $505,000$233/sqft |
Source: Bright MLS #NJCD2113926 Report a problem | ||
| 5/21/2026 | Listed for sale | $505,000$233/sqft |
Source: Bright MLS #NJCD2113926 Report a problem | ||
| 5/11/2026 | Pending sale | $505,000$233/sqft |
Source: Bright MLS #NJCD2113926 Report a problem | ||
| 5/4/2026 | Contingent | $505,000$233/sqft |
Source: Bright MLS #NJCD2113926 Report a problem | ||
| 4/8/2026 | Listed for sale | $505,000$233/sqft |
Source: Bright MLS #NJCD2113926 Report a problem | ||
Public tax history
| Year | Property taxes | Tax assessment |
|---|---|---|
| 2025 | $9,409 +5.2% | $216,400 |
| 2024 | $8,944 -1.6% | $216,400 |
| 2023 | $9,093 +2.8% | $216,400 |
| 2022 | $8,842 +3.9% | $216,400 |
| 2021 | $8,510 +0.1% | $216,400 |
| 2020 | $8,506 +0.3% | $216,400 |
| 2019 | $8,484 +1.4% | $216,400 |
| 2018 | $8,365 +1.4% | $216,400 |
| 2017 | $8,250 +4.9% | $216,400 |
| 2016 | $7,866 +1.2% | $216,400 |
| 2015 | $7,773 +2.2% | $216,400 |
| 2014 | $7,602 -15.2% | $216,400 |
| 2013 | $8,967 -0.4% | $216,400 +45.6% |
| 2012 | $9,003 +5.8% | $148,600 |
| 2011 | $8,511 +14.2% | $148,600 |
| 2010 | $7,453 +2.1% | $148,600 |
| 2009 | $7,297 | $148,600 |
| 2008 | -- | $148,600 |
| 2007 | -- | $148,600 |
| 2006 | -- | $148,600 +50.9% |
| 2005 | -- | $98,500 |
| 2004 | -- | $98,500 |
| 2003 | -- | $98,500 |
| 2002 | -- | $98,500 |
| 2001 | -- | $98,500 |
Find assessor info on the county website
Neighborhood: Ashland
Nearby homes
- $449,900-- bd-- ba1.7k sqft21 McPhelin Ave, Cherry Hill, NJ 08034Off Market
- $363,0003 bd2 ba1.6k sqft27 McPhelin Ave, Cherry Hill, NJ 08034Off Market
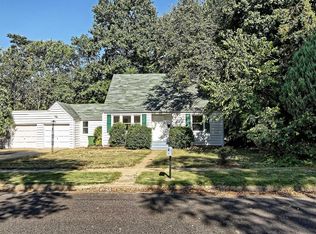
- $434,4003 bd2 ba1.4k sqft19 McPhelin Ave, Cherry Hill, NJ 08034Off Market
- $395,600-- bd-- ba1.7k sqft24 McPhelin Ave, Cherry Hill, NJ 08034Off Market
- $345,0002 bd2 ba1.1k sqft143 Tavistock, Cherry Hill, NJ 08034Sold
- $147,000-- bd-- ba1.7k sqft22 McPhelin Ave, Cherry Hill, NJ 08034Sold
- $390,4003 bd1 ba1.4k sqft17 McPhelin Ave, Cherry Hill, NJ 08034Off Market
- $290,0002 bd2 ba1k sqft154 Tavistock, Cherry Hill, NJ 08034Sold
Nearby schools
GreatSchools rating
- 7/10A. Russell Knight Elementary SchoolGrades: K-5Distance: 0.9 mi
- 7/10Rosa International Middle SchoolGrades: 6-8Distance: 1.4 mi
- 5/10Cherry Hill High-West High SchoolGrades: 9-12Distance: 2.6 mi
Schools provided by the listing agent
- District: Cherry Hill Township Public Schools
Source: Bright MLS. This data may not be complete. We recommend contacting the local school district to confirm school assignments for this home.
Get a cash offer in 3 minutes
Find out how much your home could sell for in as little as 3 minutes with a no-obligation cash offer.
Estimated market value
$485,300
Get a cash offer in 3 minutes
Find out how much your home could sell for in as little as 3 minutes with a no-obligation cash offer.
Estimated market value
$485,300
- New Jersey
- Camden County
- Cherry Hill
- 08034
- Ashland
- 23 McPhelin Ave
Nearby cities
Nearby neighborhoods
Nearby zip codes
Other Cherry Hill Topics
