Skip main navigation
Off market
  • $434,400

    19 McPhelin Ave, Cherry Hill, NJ 08034

    3beds
    1,429sqft
    SingleFamily
    Built in 1925
    5,662 Square Feet Lot
    $434,400 Zestimate®
    $304/sqft
    $3,005 Estimated rent

    Home value

    $434,400

    $413,000 - $456,000

    $3,005/mo

    Zestimate® history
    Loading
    Loading...

    Owner options

    List your home for rent

    $3,005/mo

    Rent Zestimate®

    Find your next renter with Zillow Rental Manager. Plus, with online applications, you can quickly screen prospective tenants – for free.

    Learn more

    $3,005/mo

    Rent Zestimate®

    Refinance and save

    $3,227/mo

    Est. payment

    Refinancing to a lower rate could help reduce your monthly payments and save thousands over the life of the loan.

    See today's rates

    $3,227/mo

    Est. payment

    Explore your selling options

    Work with a Zillow partner agent

    Leverage their expertise and Zillow's premium Showcase listings to get your home seen by more buyers.

    Get started

    List with your own agent

    Get your home in front of millions of buyers by listing it on Zillow.

    Learn how to do it

    Sell it yourself

    Take full control of how buyers see your home on Zillow by listing For Sale by Owner (FSBO).

    List your home

    What's special

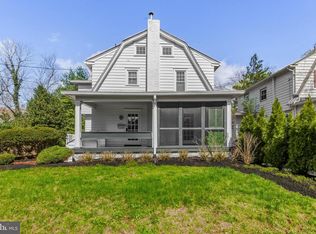
    Walking up to this property I was struck immediately by the curb appeal. It has that traditional Dutch colonial appearance that is so charming that it evokes that warm cozy feeling before you've even stepped foot in the door. The Porch, framed by its three columns providing the shade on the bright sunny days. I could just imagine sitting with a drink quietly observing the pride of ownership from the fantastic neighbors. The green lawn and landscaping adding to the moment. Stepping in through the front door you're into the main living room. It's great for relaxing into a large sectional while you sit in front of the brick fireplace that provides a focal point to the room. The open stairs hinting at you to head to bed once you're done watching that favorite boxset you've been binging on lately. The kitchen is great, its functional and has a real retro feel. The new tiled floor is sympathetic and fresh. It's nice to have the little homework nook right off the kitchen. Handy to keep an eye on the little ones while preparing their dinner. Even handier is the half bath off the nook. Clean and tiled. The full sized dining room that easily fits in a 6 to 8 seat table will suit having guests over for dinner parties. Spill out onto the two-tiered deck that's off the double doors and enjoy the peaceful and green rear garden. Grab your favorite drink and enjoy at your pleasure on those long summer nights. Upstairs you'll find three bedrooms. Bedrooms and surprises. The vaulted ceilings and the exposed beams give way to allow the natural light to flood in from the skylights. It's a lovely touch that adds to the character of this home. You'll find a full hall bathroom with an elegant and modern vanity with granite tops and penny tile floor that was recently laid. Don't forget to look at the basement that's the full footprint of the home. You'll find the laundry off to the left and the newly installed hot water heater and the gas furnace. A period property full of hardwood floors, charm and character that's a stone's throw away from the Haddonfield town center. There you'll find a plethora of things from fine dining to community minded shops. Not to mention access to the PATCO high speed line into Philadelphia. HSA HOME WARRANTY INCLUDED!

    This property is off market, which means it's not currently listed for sale or rent on Zillow. This may be different from what's available on other websites or public sources.

    Facts & features

    Interior

    Bedrooms & bathrooms
    • Bedrooms: 3
    • Bathrooms: 2
    • Full bathrooms: 1
    • 1/2 bathrooms: 1
    Heating
    • Baseboard, Gas
    Cooling
    • wall unit
    Features
    • 9Ft+Ceiling, CeilngFan(s)
    • Flooring: Hardwood
    • Has fireplace: Yes
    Interior area
    • Total interior livable area: 1,429 sqft

    Property

    Parking
    • Total spaces: 2
    • Parking features: Off-street
    Features
    • Exterior features: Vinyl
    Lot
    • Size: 5,662 Square Feet
    Details
    • Parcel number: 09004270100012

    Construction

    Type & style
    • Home type: SingleFamily
    Condition
    • Average+
    • Year built: 1925

    Community & HOA

    Location
    • Region: Cherry Hill

    Financial & listing details

    • Price per square foot: $304/sqft
    • Tax assessed value: $160,200
    • Annual tax amount: $6,966
    • Ownership: Fee Simple

    Price history

    DateEventPrice
    8/19/2022Sold$340,000+4.6%$238/sqft
    Source: Bright MLS #NJCD2029622 Report a problem
    7/19/2022Pending sale$325,000$227/sqft
    Source: Bright MLS #NJCD2029622 Report a problem
    7/8/2022Listed for sale$325,000+47.7%$227/sqft
    Source: Bright MLS #NJCD2029622 Report a problem
    5/16/2018Sold$220,000$154/sqft
    Source: Public Record Report a problem
    2/1/2018Sold$220,000-1.3%$154/sqft
    Source: Agent Provided Report a problem
    1/8/2018Pending sale$222,900$156/sqft
    Source: BHHS Fox & Roach-Haddonfield #7022718 Report a problem
    11/28/2017Price change$222,900-2.2%$156/sqft
    Source: BHHS Fox & Roach-Haddonfield #7022718 Report a problem
    11/2/2017Listed for sale$227,900$159/sqft
    Source: BHHS Fox & Roach-Haddonfield #7022718 Report a problem
    10/13/2017Pending sale$227,900$159/sqft
    Source: BHHS Fox & Roach-Haddonfield #7022718 Report a problem
    9/27/2017Price change$227,900-3%$159/sqft
    Source: BHHS Fox & Roach-Haddonfield #7022718 Report a problem
    8/11/2017Price change$234,900-2.1%$164/sqft
    Source: BHHS Fox & Roach-Haddonfield #7022718 Report a problem
    7/25/2017Listed for sale$239,900-7.4%$168/sqft
    Source: BHHS Fox & Roach-Haddonfield #7022718 Report a problem
    7/20/2006Sold$259,000$181/sqft
    Source: Public Record Report a problem

    Public tax history

    YearProperty taxesTax assessment
    2025$6,966 +5.2%$160,200
    2024$6,621 -1.6%$160,200
    2023$6,732 +2.8%$160,200
    2022$6,546 +0.9%$160,200
    2021$6,485 +0%$160,200
    2020$6,482 +0.2%$160,200
    2019$6,466 +1.4%$160,200
    2018$6,378 +1.3%$160,200
    2017$6,293 +1.6%$160,200
    2016$6,193 +1.1%$160,200
    2015$6,124 +2.1%$160,200
    2014$5,998 -5.2%$160,200
    2013$6,326 +2.3%$160,200 +61.3%
    2012$6,183 +5.6%$99,300
    2011$5,855 +2.3%$99,300
    2010$5,726 +2.1%$99,300
    2009$5,609 $99,300
    2008-- $99,300
    2007-- $99,300
    2006-- $99,300
    2005-- $99,300
    2004-- $99,300
    2003-- $99,300
    2002-- $99,300
    2001-- $99,300
    Find assessor info on the county website

    Neighborhood: Ashland

    Nearby schools

    GreatSchools rating
    Schools provided by the listing agent
    • Elementary: A. RUSSELL KNIGHT
    • Middle: John A. Carusi M.S.
    • High: CHERRY HILL HIGH-EAST H.S.
    • District: Cherry Hill Twp

    Source: The MLS. This data may not be complete. We recommend contacting the local school district to confirm school assignments for this home.

    Get a cash offer in 3 minutes
    Find out how much your home could sell for in as little as 3 minutes with a no-obligation cash offer.
    Estimated market value
    $434,400
    Get a cash offer in 3 minutes
    Find out how much your home could sell for in as little as 3 minutes with a no-obligation cash offer.
    Estimated market value
    $434,400