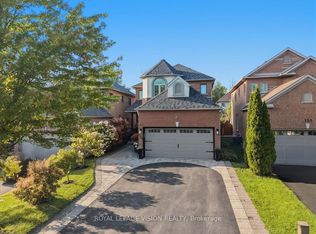
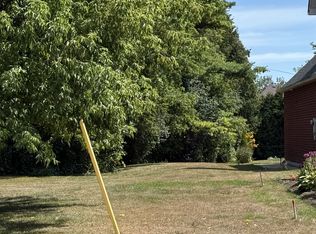
Double-car garageRavine viewQuartz island and countertopsModern kitchen cabinetsPorcelain flooringPicket railing stairsDesigner coverings and blinds
Move in ready! 4 bedrooms double-car garage Ravine View well maintained family home located in an upscale neighbourhood located in the Pickering area. This in highly desirable Higbush community is close to major highways, many schools, community centres, shopping, parks, walking trails, public transit, & much more. Features ,modern kitchen w/stainless steel appliances(2020).The entire home is carpet free & freshly painted. 4-Bedrooms. Kitchen features quartz island & countertops, backsplash, modern kitchen Cabinets, Porcelain flooring. Main floor family room with gas fireplace, Picket Railing Stairs .Home offers plenty of windows that allow for natural light & are covered with designer coverings & blinds. Carrier furnace(2020),water heater(2020) & Lennox A/C (2020), Roof replaced in (2020),water softener ,water purification systems .legal walk up Basement Entrance ,spots lights & security camera, New laminate flooring upstairs. The kitchen is expanded and renovated on main floor. This home has many upgrades. This home and property are Must See!!!
56 days
|
20
|
2
|
Zillow last checked:
Listing updated:
Listed by:
RE/MAX COMMUNITY REALTY INC.
Source: TRREB,MLS®#: E13159130Originating MLS®#: Toronto Regional Real Estate Board
Facts & features
Interior
Bedrooms & bathrooms
Bedrooms: 4
Bathrooms: 3
Primary bedroom
Level: Second
Dimensions: 4.62 x 3.97
Bedroom 2
Level: Second
Dimensions: 3.02 x 3.03
Bedroom 3
Level: Second
Dimensions: 3.1 x 3.03
Bedroom 4
Level: Second
Dimensions: 2.96 x 2.86
Breakfast
Level: Main
Dimensions: 2.6 x 2.56
Dining room
Level: Main
Dimensions: 3.47 x 2.99
Family room
Level: Main
Dimensions: 5.04 x 3.15
Kitchen
Level: Main
Dimensions: 2.89 x 2.68
Living room
Level: Main
Dimensions: 4.23 x 3.23
Heating
Forced Air, Gas
Cooling
Central Air
Appliances
Included: Water Heater, Water Purifier, Water Softener
Parking features: Available, Private, Garage Door Opener
Has garage: Yes
Features
Stories: 2
Pool features: None
Lot
Size: 3,680 Square Feet
Details
Parcel number: 263690254
Other equipment: Sump Pump
Construction
Type & style
Home type: SingleFamily
Property subtype: Single Family Residence
Materials
Brick
Foundation: Concrete
Roof: Asphalt Shingle
Utilities & green energy
Sewer: Sewer
Community & HOA
Location
Region: Pickering
Financial & listing details
Annual tax amount: C$7,252
Date on market: 5/21/2026
RE/MAX COMMUNITY REALTY INC.
By pressing Contact Agent, you agree that the real estate professional identified above may call/text you about your search, which may involve use of automated means and pre-recorded/artificial voices. You don't need to consent as a condition of buying any property, goods, or services. Message/data rates may apply. You also agree to our Terms of Use. Zillow does not endorse any real estate professionals. We may share information about your recent and future site activity with your agent to help them understand what you're looking for in a home.