Welcome to 154 Verona Avenue, a fully furnished, beautifully maintained 4-bedroom, 3.5-bath townhome in the vibrant, resort-style community of Regal Palms at Highland Reserve. THIS PROPERTY GENERATED OVER ***$35,000+*** IN RENTAL INCOME LAST YEAR — MAKING IT ONE OF THE HIGHEST-PRODUCING LISTINGS IN THE COMMUNITY. This spacious two-story property offers the perfect blend of comfort, convenience, and entertainment—whether you're seeking a vacation getaway, a smart investment opportunity, or a family retreat close to Orlando’s world-famous attractions. Inside, the thoughtfully designed layout features a first-floor guest suite with its own private bathroom—ideal for guests or extended family. The main living area is open and inviting, flowing effortlessly from the kitchen into the dining and living spaces. Upstairs, the primary suite features a private balcony overlooking the resort’s lush amenities, while two additional bedrooms and a full bathroom provide ample space for everyone. A full laundry room upstairs adds even more convenience. Location matters—and this unit is one of the closest to the community clubhouse and tropical-style pool! Just steps away, you can enjoy the lazy river, waterslide, hot tub, full-service spa, fitness center, indoor sauna, arcade, and on-site restaurant and bar. It’s not just a home—it’s a full vacation experience at your doorstep. Exceptional Investment Opportunity: This property generated over $70,000 in rental income last year, making it one of the highest-producing listings in the community and a prime choice for buyers seeking both lifestyle and lucrative returns. Situated in Davenport, just off Highway 27 and minutes from I-4, you're ideally positioned near Walt Disney World, Margaritaville, Posner Park shopping center, world-class golf courses, and countless local dining and entertainment options. Whether you're relaxing poolside, exploring Central Florida, or hosting guests, 154 Verona Avenue delivers comfort, location, income potential, and unbeatable amenities—all in one exceptional package. Don't miss out on owning one of Orlando’s most sought-after vacation properties—schedule your private showing today! <a href="https://youtu.be/8Wcn5CmOglE?si=QYrfuEL2CAnp3AWY" target="_blank">Click here for video walkthrough</a> <iframe width="560" height="315" src="https://www.youtube.com/embed/8Wcn5CmOglE" frameborder="0" allowfullscreen></iframe>
Sold for $262,500
$262,500
154 VERONA AVENUE, DAVENPORT, FL 33897
4beds
1,856sqft
Townhouse
Built in 2003
3,088 Square Feet Lot
$254,600 Zestimate®
$141/sqft
$2,417 Estimated rent
Home value
$254,600
$229,000 - $283,000
$2,417/mo
Zestimate® history
Owner options
List your home for rent
$2,417/mo
Rent Zestimate®
Find your next renter with Zillow Rental Manager. Plus, with online applications, you can quickly screen prospective tenants – for free.
$2,417/mo
Rent Zestimate®
Refinance and save
$2,433/mo
Est. payment
Refinancing to a lower rate could help reduce your monthly payments and save thousands over the life of the loan.
$2,433/mo
Est. payment
Explore your selling options
Work with a Zillow partner agent
Leverage their expertise and Zillow's premium Showcase listings to get your home seen by more buyers.
Get startedList with your own agent
Get your home in front of millions of buyers by listing it on Zillow.
Learn how to do itSell it yourself
Take full control of how buyers see your home on Zillow by listing For Sale by Owner (FSBO).
List your homeWhat's special
Private balconyHot tubTropical-style poolFull laundry roomLazy riverSpacious two-story propertyFirst-floor guest suite
Zillow last checked:
Listing updated:
Listed by:
Simi Lakhani 407-408-7393,
KELLER WILLIAMS CLASSIC 407-292-5400
Bought with:
Simi Lakhani, 3446570
KELLER WILLIAMS CLASSIC
Source: Stellar MLS,MLS#: O6301900 Originating MLS: Orlando Regional
Originating MLS: Orlando Regional
Facts & features
Interior
Bedrooms & bathrooms
- Bedrooms: 4
- Bathrooms: 4
- Full bathrooms: 3
- 1/2 bathrooms: 1
Rooms
- Room types: Family Room, Utility Room
Primary bedroom
- Description: Room1
- Features: Walk-In Closet(s)
- Level: Second
- Area: 216 Square Feet
- Dimensions: 18x12
Bedroom 2
- Description: Room2
- Features: Built-in Closet
- Level: First
- Area: 120 Square Feet
- Dimensions: 12x10
Bedroom 3
- Description: Room3
- Features: Built-in Closet
- Level: Second
- Area: 120 Square Feet
- Dimensions: 12x10
Bedroom 4
- Description: Room4
- Features: Built-in Closet
- Level: Second
- Area: 168 Square Feet
- Dimensions: 14x12
Kitchen
- Description: Room5
- Level: First
- Area: 104 Square Feet
- Dimensions: 13x8
Living room
- Description: Room6
- Level: First
- Area: 323 Square Feet
- Dimensions: 19x17
Heating
- Central, Heat Pump
Cooling
- Central Air
Appliances
- Included: Dishwasher, Disposal, Dryer, Microwave, Range, Refrigerator, Washer
- Laundry: Inside
Features
- Kitchen/Family Room Combo
- Flooring: Carpet, Ceramic Tile
- Doors: Sliding Doors
- Has fireplace: No
- Common walls with other units/homes: Corner Unit
Interior area
- Total structure area: 1,888
- Total interior livable area: 1,856 sqft
Property
Parking
- Parking features: Driveway
- Has uncovered spaces: Yes
Features
- Levels: Two
- Stories: 2
- Patio & porch: Covered
- Exterior features: Irrigation System
- Has view: Yes
- View description: Pool
Lot
- Size: 3,088 Square Feet
- Dimensions: 36 x 87 x 36 x 87
- Features: Level, Sidewalk
- Residential vegetation: Mature Landscaping, Trees/Landscaped
Details
- Parcel number: 262514999962000120
- Zoning: SHORT TERM
- Special conditions: None
Construction
Type & style
- Home type: Townhouse
- Architectural style: Traditional
- Property subtype: Townhouse
Materials
- Block, Stucco
- Foundation: Slab
- Roof: Shingle
Condition
- New construction: No
- Year built: 2003
Utilities & green energy
- Sewer: Public Sewer
- Water: Public
- Utilities for property: BB/HS Internet Available, Cable Available, Cable Connected, Electricity Available, Public
Community & HOA
Community
- Features: Deed Restrictions, Gated Community - Guard, Playground, Pool
- Pet fee: $0 monthly
- Subdivision: REGAL PALMS AT HIGHLAND RESERVE
HOA
- Has HOA: Yes
- Amenities included: Cable TV, Pool, Recreation Facilities, Security
- Services included: Cable TV, Community Pool, Internet, Pool Maintenance, Recreational Facilities, Security
- HOA fee: $670 monthly
- HOA name: Hope Robinson
- HOA phone: 863-424-6141
Location
- Region: Davenport
Financial & listing details
- Price per square foot: $141/sqft
- Tax assessed value: $251,000
- Annual tax amount: $3,709
- Date on market: 4/29/2025
- Cumulative days on market: 2 days
- Listing terms: Cash,Conventional
- Ownership: Fee Simple
- Total actual rent: 0
- Electric utility on property: Yes
- Road surface type: Paved, Asphalt
Price history
| Date | Event | Price |
|---|---|---|
| 5/29/2025 | Sold | $262,500-0.9%$141/sqft |
Source:  Stellar MLS #O6301900 Report a problem Stellar MLS #O6301900 Report a problem | ||
| 5/5/2025 | Pending sale | $264,999$143/sqft |
Source: Stellar MLS #O6301900 Report a problem | ||
| 4/29/2025 | Listed for sale | $264,999+55.9%$143/sqft |
Source: Stellar MLS #O6301900 Report a problem | ||
| 7/3/2018 | Sold | $170,000+6.3%$92/sqft |
Source: Public Record Report a problem | ||
| 5/22/2018 | Listed for sale | $160,000-41.8%$86/sqft |
Source: ALL REAL ESTATE & INVESTMENTS #O5707606 Report a problem | ||
| 3/3/2005 | Sold | $275,000+51.1%$148/sqft |
Source: Public Record Report a problem | ||
| 1/15/2004 | Sold | $182,000+46.5%$98/sqft |
Source: Public Record Report a problem | ||
| 11/26/2003 | Sold | $124,200$67/sqft |
Source: Public Record Report a problem | ||
Public tax history
| Year | Property taxes | Tax assessment |
|---|---|---|
| 2025 | $3,245 -5% | $251,000 -4.9% |
| 2024 | $3,417 +24% | $264,000 +53.6% |
| 2023 | $2,755 +11% | $171,820 +10% |
| 2022 | $2,482 +26.2% | $156,200 +10% |
| 2021 | $1,967 +3.5% | $142,000 +4.4% |
| 2020 | $1,900 +3.5% | $136,000 +6.7% |
| 2019 | $1,835 -10.5% | $127,500 +6.3% |
| 2018 | $2,050 +9.1% | $120,000 +18.2% |
| 2017 | $1,879 +29.7% | $101,500 +3.6% |
| 2016 | $1,449 +0.1% | $98,000 +2.6% |
| 2015 | $1,447 -11.4% | $95,500 -1.6% |
| 2014 | $1,633 +12.9% | $97,094 +10% |
| 2013 | $1,447 +16.8% | $88,267 +10% |
| 2012 | $1,239 +9.1% | $80,243 +10% |
| 2011 | $1,135 -11.4% | $72,948 -10.7% |
| 2010 | $1,281 -35.1% | $81,695 -30.9% |
| 2009 | $1,973 -48.2% | $118,223 -51.8% |
| 2008 | $3,808 | $245,352 |
| 2007 | -- | -- |
| 2006 | $3,484 | -- |
| 2005 | -- | -- |
| 2004 | $1,851 +3412.6% | -- |
| 2003 | $53 | $3,200 |
Find assessor info on the county website
Neighborhood: 33897
Nearby homes
- $264,6003 bd3 ba1.4k sqft144 Verona Ave, Davenport, FL 33897Off Market
- $290,0004 bd3 ba1.8k sqft206 Verona Ave, Davenport, FL 33897Sold

- $224,5003 bd3 ba1.4k sqft134 Verona Ave, Davenport, FL 33897Sold
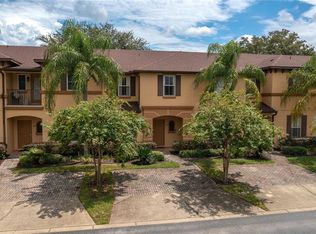
- $179,4003 bd3 ba1.4k sqft216 Verona Ave, Davenport, FL 33897Off Market
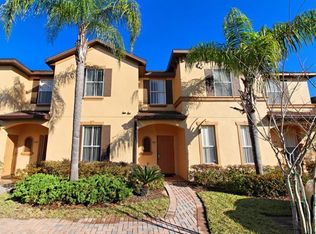
- $271,8004 bd3 ba1.4k sqft124 Verona Ave, Davenport, FL 33897Off Market
- $235,0004 bd3 ba1.4k sqft226 Verona Ave, Davenport, FL 33897Sold
- $263,1003 bd3 ba1.4k sqft114 Verona Ave, Davenport, FL 33897Off Market
- $245,0003 bd3 ba1.4k sqft236 Verona Ave, Davenport, FL 33897Sold
Nearby schools
GreatSchools rating
- 4/10Citrus Ridge: A Civics AcademyGrades: PK-8Distance: 0.8 mi
- 3/10Davenport High SchoolGrades: 9-12Distance: 7.8 mi
Schools provided by the listing agent
- Elementary: Citrus Ridge
- Middle: Citrus Ridge
Source: Stellar MLS. This data may not be complete. We recommend contacting the local school district to confirm school assignments for this home.
Get a cash offer in 3 minutes
Find out how much your home could sell for in as little as 3 minutes with a no-obligation cash offer.
Estimated market value
$254,600
Get a cash offer in 3 minutes
Find out how much your home could sell for in as little as 3 minutes with a no-obligation cash offer.
Estimated market value
$254,600
- Florida
- Polk County
- Davenport
- 33897
- 154 VERONA AVENUE
Nearby cities
Nearby neighborhoods
Nearby zip codes
Other Davenport Topics
