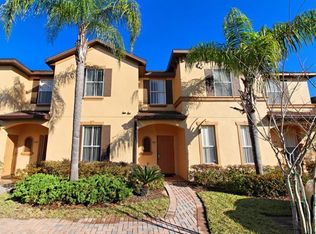
No wishing upon a star required for this home. With just a swish and a flick, step into The Wizard's Escape, a fully furnished and turnkey Harry Potter-themed retreat within Regal Palms Resort and just minutes from Walt Disney World, Universal Orlando Resort, and Epic Universe. This 4 bedroom, 3.5 bath property is perfectly positioned as an income-producing short-term rental, second home, or personal vacation getaway. From the moment guests arrive, they are transported into the Wizarding World. Enter through a Platform 9¾-inspired gathering space, dine beneath floating candles reminiscent of the Great Hall, and discover magical details, themed décor, custom artwork, specialty furnishings, and immersive touches throughout the home all included with the sale. The downstairs Ravenclaw Retreat features a queen bed, private ensuite bathroom, and blue-and-silver décor inspired by the house known for wisdom and creativity. Upstairs, the Slytherin Suite offers a king bed surrounded by rich green accents and elegant details. The Gryffindor Getaway showcases scarlet and gold décor and twin bunk beds, while the Hufflepuff Hideout provides a cozy retreat with two twin beds and warm, welcoming finishes. Completing the experience is the beloved Cupboard Under the Stairs, a charming bonus sleeping nook inspired by Harry's earliest days before Hogwarts. The fully equipped kitchen, themed furnishings, décor, artwork, props, installations, and guest-ready setup convey with the property, allowing a new owner to seamlessly continue operations from day one. Every detail has been carefully curated to create an unforgettable guest experience that stands out in a competitive vacation rental market and appeals to Harry Potter fans from around the world. As part of Regal Palms Resort, owners and guests enjoy access to exceptional resort amenities including a lush tropical swimming pavilion with 2 pools, waterslide, lazy river, zero-entry pool, indoor and outdoor jacuzzis, full-service spa, fitness center, arcade, clubhouse, and two on-site restaurants. The Wizard's Escape offers a truly spellbinding opportunity where the furnishings, theming, and guest experience are already in place simply take ownership and let the magic continue.
Sold for $290,000
$290,000
206 VERONA AVENUE, DAVENPORT, FL 33897
4beds
1,856sqft
Townhouse
Built in 2003
3,088 Square Feet Lot
$293,300 Zestimate®
$156/sqft
$2,364 Estimated rent
Home value
$293,300
$279,000 - $308,000
$2,364/mo
Zestimate® history
Owner options
List your home for rent
$2,364/mo
Rent Zestimate®
Find your next renter with Zillow Rental Manager. Plus, with online applications, you can quickly screen prospective tenants – for free.
$2,364/mo
Rent Zestimate®
Refinance and save
$2,668/mo
Est. payment
Refinancing to a lower rate could help reduce your monthly payments and save thousands over the life of the loan.
$2,668/mo
Est. payment
Explore your selling options
Work with a Zillow partner agent
Leverage their expertise and Zillow's premium Showcase listings to get your home seen by more buyers.
Get startedList with your own agent
Get your home in front of millions of buyers by listing it on Zillow.
Learn how to do itSell it yourself
Take full control of how buyers see your home on Zillow by listing For Sale by Owner (FSBO).
List your homeWhat's special
Fitness centerTwo on-site restaurantsFully equipped kitchenGuest-ready setupFull-service spa
Zillow last checked:
Listing updated:
Listed by:
Carmen Aridas 407-299-6942,
RE/MAX PRIME PROPERTIES 407-347-4512
Bought with:
Melissa Frederick, 3587655
DREAM REALTY GROUP
Source: Stellar MLS,MLS#: O6417982 Originating MLS: Orlando Regional
Originating MLS: Orlando Regional
Facts & features
Interior
Bedrooms & bathrooms
- Bedrooms: 4
- Bathrooms: 3
- Full bathrooms: 3
Rooms
- Room types: Family Room, Utility Room
Other
- Features: Built-in Closet
- Level: First
- Area: 132 Square Feet
- Dimensions: 12x11
Primary bedroom
- Features: Built-in Closet
- Level: Second
- Area: 272 Square Feet
- Dimensions: 17x16
Bedroom 2
- Features: Built-in Closet
- Level: Second
- Area: 121 Square Feet
- Dimensions: 11x11
Bedroom 3
- Features: Built-in Closet
- Level: Second
- Area: 121 Square Feet
- Dimensions: 11x11
Dining room
- Level: First
- Area: 100 Square Feet
- Dimensions: 10x10
Kitchen
- Level: First
- Area: 72 Square Feet
- Dimensions: 12x6
Living room
- Level: First
- Area: 240 Square Feet
- Dimensions: 16x15
Heating
- Central
Cooling
- Central Air
Appliances
- Included: Dishwasher, Dryer, Microwave, Range, Refrigerator, Washer
- Laundry: Inside
Features
- Ceiling Fan(s), In-Law Floorplan
- Flooring: Ceramic Tile, Luxury Vinyl
- Has fireplace: No
- Furnished: Yes
- Common walls with other units/homes: Corner Unit
Interior area
- Total structure area: 2,077
- Total interior livable area: 1,856 sqft
Property
Features
- Levels: Two
- Stories: 2
- Patio & porch: Covered
- Exterior features: Balcony
Lot
- Size: 3,088 Square Feet
Details
- Parcel number: 262514999962000110
- Special conditions: None
Construction
Type & style
- Home type: Townhouse
- Architectural style: Mediterranean
- Property subtype: Townhouse
Materials
- Block, Stucco
- Foundation: Slab
- Roof: Tile
Condition
- New construction: No
- Year built: 2003
Utilities & green energy
- Sewer: Public Sewer
- Water: Public
- Utilities for property: Public
Community & HOA
Community
- Features: Clubhouse, Fitness Center, Gated Community - Guard, Pool, Restaurant
- Pet fee: $0 monthly
- Subdivision: REGAL PALMS AT HIGHLAND RESERVE
HOA
- Has HOA: Yes
- Amenities included: Clubhouse, Fitness Center, Gated, Pool, Recreation Facilities, Sauna
- Services included: Cable TV, Internet, Maintenance Structure, Private Road, Recreational Facilities
- HOA fee: $706 monthly
- HOA name: Hope Douglass
- HOA phone: 863-424-6141
Location
- Region: Davenport
Financial & listing details
- Price per square foot: $156/sqft
- Tax assessed value: $251,000
- Annual tax amount: $3,655
- Date on market: 6/19/2026
- Cumulative days on market: 19 days
- Listing terms: Cash,Conventional,FHA,VA Loan
- Ownership: Fee Simple
- Total actual rent: 0
- Road surface type: Paved
Price history
| Date | Event | Price |
|---|---|---|
| 7/30/2026 | Sold | $290,000-3%$156/sqft |
Source:  Stellar MLS #O6417982 Report a problem Stellar MLS #O6417982 Report a problem | ||
| 7/10/2026 | Pending sale | $299,000$161/sqft |
Source: Stellar MLS #O6417982 Report a problem | ||
| 6/20/2026 | Listed for sale | $299,000+4.9%$161/sqft |
Source: Stellar MLS #O6417982 Report a problem | ||
| 11/15/2024 | Sold | $285,000-5%$154/sqft |
Source: Stellar MLS #T3528146 Report a problem | ||
| 10/15/2024 | Pending sale | $299,900$162/sqft |
Source: Stellar MLS #T3528146 Report a problem | ||
| 9/24/2024 | Price change | $299,900-4.8%$162/sqft |
Source: Stellar MLS #T3528146 Report a problem | ||
| 9/18/2024 | Price change | $314,900-1.6%$170/sqft |
Source: Stellar MLS #T3528146 Report a problem | ||
| 8/19/2024 | Price change | $320,000-5.9%$172/sqft |
Source: Stellar MLS #T3528146 Report a problem | ||
| 8/7/2024 | Price change | $339,900-2.4%$183/sqft |
Source: Stellar MLS #T3528146 Report a problem | ||
| 7/6/2024 | Price change | $348,300-0.1%$188/sqft |
Source: Stellar MLS #T3528146 Report a problem | ||
| 6/19/2024 | Price change | $348,800-0.3%$188/sqft |
Source: Stellar MLS #T3528146 Report a problem | ||
| 6/11/2024 | Price change | $349,8000%$188/sqft |
Source: Stellar MLS #T3528146 Report a problem | ||
| 5/21/2024 | Listed for sale | $349,9000%$189/sqft |
Source: Stellar MLS #T3528146 Report a problem | ||
| 1/25/2024 | Listing removed | -- |
Source: Stellar MLS #O6156458 Report a problem | ||
| 11/10/2023 | Listed for sale | $350,000+22.8%$189/sqft |
Source: Stellar MLS #O6156458 Report a problem | ||
| 7/24/2023 | Sold | $285,000-10.9%$154/sqft |
Source: Public Record Report a problem | ||
| 6/5/2023 | Pending sale | $319,900$172/sqft |
Source: Stellar MLS #S5080664 Report a problem | ||
| 4/24/2023 | Price change | $319,9000%$172/sqft |
Source: Stellar MLS #S5080664 Report a problem | ||
| 4/13/2023 | Price change | $320,000-3%$172/sqft |
Source: Stellar MLS #S5080664 Report a problem | ||
| 3/9/2023 | Price change | $330,000-2.9%$178/sqft |
Source: Stellar MLS #S5080664 Report a problem | ||
| 2/12/2023 | Listed for sale | $340,000+7.9%$183/sqft |
Source: Stellar MLS #S5080664 Report a problem | ||
| 11/7/2006 | Sold | $315,000+71.2%$170/sqft |
Source: Stellar MLS #S4601168 Report a problem | ||
| 11/25/2003 | Sold | $184,000$99/sqft |
Source: Public Record Report a problem | ||
Public tax history
| Year | Property taxes | Tax assessment |
|---|---|---|
| 2025 | $3,245 -5% | $251,000 -4.9% |
| 2024 | $3,417 +24% | $264,000 +53.6% |
| 2023 | $2,755 +11% | $171,820 +10% |
| 2022 | $2,482 +26.2% | $156,200 +10% |
| 2021 | $1,967 +3.9% | $142,000 +5.1% |
| 2020 | $1,893 +5.4% | $135,097 +10% |
| 2019 | $1,796 -10.7% | $122,815 +2.3% |
| 2018 | $2,011 +7.1% | $120,000 +18.2% |
| 2017 | $1,879 +29.7% | $101,500 +3.6% |
| 2016 | $1,449 +0.1% | $98,000 +2.6% |
| 2015 | $1,447 -11.4% | $95,500 -1.6% |
| 2014 | $1,633 +12.9% | $97,094 +10% |
| 2013 | $1,447 +16.8% | $88,267 +10% |
| 2012 | $1,239 +9.1% | $80,243 +10% |
| 2011 | $1,135 -11.4% | $72,948 -10.7% |
| 2010 | $1,281 -35.1% | $81,695 -30.9% |
| 2009 | $1,973 -48.2% | $118,223 -51.8% |
| 2008 | $3,808 | $245,352 |
| 2007 | -- | -- |
| 2006 | $3,484 | -- |
| 2005 | -- | -- |
| 2004 | $1,851 +3412.6% | -- |
| 2003 | $53 | $3,200 |
Find assessor info on the county website
Neighborhood: 33897
Nearby homes
- $179,8003 bd3 ba1.4k sqft216 Verona Ave, Davenport, FL 33897Off Market
- $262,5004 bd4 ba1.8k sqft154 Verona Ave, Davenport, FL 33897Sold

- $235,0004 bd3 ba1.4k sqft226 Verona Ave, Davenport, FL 33897Sold

- $262,6003 bd3 ba1.4k sqft144 Verona Ave, Davenport, FL 33897Off Market
- $245,0003 bd3 ba1.4k sqft236 Verona Ave, Davenport, FL 33897Sold
- $269,8002 bd3 ba1.4k sqft250 Verona Ave #250, Davenport, FL 33897Off Market
- $224,5003 bd3 ba1.4k sqft134 Verona Ave, Davenport, FL 33897Sold
- $300,4004 bd3 ba1.8k sqft246 Verona Ave, Davenport, FL 33897Off Market
Nearby schools
GreatSchools rating
- 4/10Citrus Ridge: A Civics AcademyGrades: PK-8Distance: 0.8 mi
- 3/10Davenport High SchoolGrades: 9-12Distance: 7.8 mi
Get a cash offer in 3 minutes
Find out how much your home could sell for in as little as 3 minutes with a no-obligation cash offer.
Estimated market value
$293,300
Get a cash offer in 3 minutes
Find out how much your home could sell for in as little as 3 minutes with a no-obligation cash offer.
Estimated market value
$293,300
- Florida
- Polk County
- Davenport
- 33897
- 206 VERONA AVENUE
Nearby cities
Nearby neighborhoods
Nearby zip codes
Other Davenport Topics
