Skip main navigation
Sold for $262,000
  • $262,000

    154 W 5TH Street #137, Tempe, AZ 85281

    1beds
    666sqft
    Apartment
    Built in 1988
    -- sqft lot
    $-- Zestimate®
    $393/sqft
    $1,383 Estimated rent

    Home value

    Not available

    Estimated sales range

    Not available

    $1,383/mo

    Zestimate® history
    Loading
    Loading...

    Owner options

    List your home for rent

    $1,383/mo

    Rent Zestimate®

    Find your next renter with Zillow Rental Manager. Plus, with online applications, you can quickly screen prospective tenants – for free.

    Learn more

    $1,383/mo

    Rent Zestimate®

    Refinance and save

    $1,841/mo

    Est. payment

    Refinancing to a lower rate could help reduce your monthly payments and save thousands over the life of the loan.

    See today's rates

    $1,841/mo

    Est. payment

    Explore your selling options

    Work with a Zillow partner agent

    Leverage their expertise and Zillow's premium Showcase listings to get your home seen by more buyers.

    Get started

    List with your own agent

    Get your home in front of millions of buyers by listing it on Zillow.

    Learn how to do it

    Sell it yourself

    Take full control of how buyers see your home on Zillow by listing For Sale by Owner (FSBO).

    List your home

    What's special

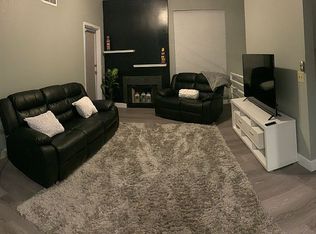
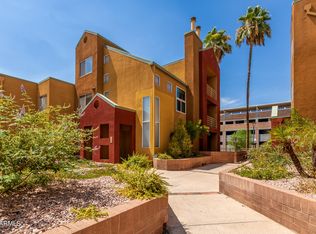
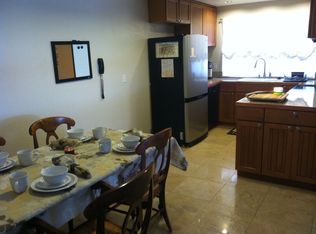
    Resort-style living steps from Arizona State University. This well-appointed 1 bed, 1 bath condo puts you at the heart of one of Tempe's most vibrant communities with an unbeatable walkable lifestyle. Inside, enjoy a functional open layout with a full kitchen, generous closet space, and a private bath. Outside your door, the amenities are next level: sparkling pool, and beautifully maintained common areas that make every day feel like a getaway. Walk to ASU, light rail, Mill Ave dining, and coffee shops. Investors, ASU's enrollment keeps rental demand strong year-round. Owner-occupants, the lifestyle sells itself.

    Zillow last checked:

    Listing updated:

    Listed by:

    Melissa M Bailey 602-318-9986,

    Real Broker

    Bought with:

    Cheryl Riley, BR655878000

    SERHANT.

    Source: ARMLS,MLS#: 7027414MLS Logo

    Facts & features

    Interior

    Bedrooms & bathrooms
    • Bedrooms: 1
    • Bathrooms: 1
    • Full bathrooms: 1
    Heating
    • Electric
    Cooling
    • Central Air, Ceiling Fan(s)
    Appliances
    • Included: Dryer, Washer, Refrigerator, Built-in Microwave, Dishwasher, Disposal
    • Laundry: Inside
    Features
    • High Speed Internet, Granite Counters, Eat-in Kitchen, 9+ Flat Ceilings, 3/4 Bath Master Bdrm
    • Flooring: Vinyl, Tile
    • Windows: Double Pane Windows, Mechanical Sun Shds
    • Has basement: No
    • Number of fireplaces: 1
    • Fireplace features: Living Room
    • Common walls with other units/homes: Two Common Walls,Neighbor Above,End Unit
    Interior area
    • Total structure area: 666
    • Total interior livable area: 666 sqft

    Property

    Parking
    • Total spaces: 1
    • Parking features: Unassigned, Gated, Addtn'l Purchasable, Hangar, Storage, Assigned, Community Structure, Permit Required
    • Garage spaces: 1
    Features
    • Stories: 1
    • Patio & porch: Patio
    • Spa features: None
    • Fencing: Block,Partial,Wrought Iron
    • Has view: Yes
    • View description: City Lights
    Lot
    • Size: 918 Square Feet
    • Features: None, North/South Exposure, Corner Lot
    Details
    • Parcel number: 13229288

    Construction

    Type & style
    • Home type: Apartment
    • Architectural style: Territorial/Santa Fe
    • Property subtype: Apartment
    • Attached to another structure: Yes
    Materials
    • Stucco, Wood Frame, Painted
    • Roof: Tile,Concrete
    Condition
    • Year built: 1988

    Utilities & green energy

    • Sewer: Public Sewer
    • Water: City Water

    Community & HOA

    Community
    • Features: Pool, Community Spa, Community Spa Htd, Transportation Svcs, Near Light Rail Stop, Near Bus Stop
    • Security: Fire Sprinkler System
    • Subdivision: HAYDEN SQUARE CONDOMINIUM
    HOA
    • Has HOA: Yes
    • Services included: Roof Repair, Insurance, Sewer, Maintenance Grounds, Trash, Water, Roof Replacement, Maintenance Exterior
    • HOA fee: $326 monthly
    • HOA name: Hayden Square Condos
    • HOA phone: 602-437-3777
    Location
    • Region: Tempe

    Financial & listing details

    • Price per square foot: $393/sqft
    • Annual tax amount: $1,391
    • Date on market: 5/15/2026
    • Cumulative days on market: 9 days
    • Listing terms: Cash,Conventional,1031 Exchange,FHA,VA Loan
    • Ownership: Fee Simple

    Price history

    DateEventPrice
    7/1/2026Sold$262,000+0.8%$393/sqft
    Source: ARMLS #7027414 Report a problem
    5/24/2026Pending sale$260,000$390/sqft
    Source: ARMLS #7027414 Report a problem
    5/15/2026Listed for sale$260,000-3.2%$390/sqft
    Source: ARMLS #7027414 Report a problem
    12/3/2021Sold$268,500$403/sqft
    Source: ARMLS #6321177 Report a problem
    11/14/2021Contingent$268,500$403/sqft
    Source: ARMLS #6321177 Report a problem
    11/14/2021Listed for sale$268,500+50.8%$403/sqft
    Source: ARMLS #6321177 Report a problem
    3/13/2017Listing removed$178,000$267/sqft
    Source: Arizona Cash Back Brokerage #5565775 Report a problem
    2/24/2017Listed for sale$178,000$267/sqft
    Source: Arizona Cash Back Brokerage #5565775 Report a problem

    Public tax history

    Tax history is unavailable.

    Neighborhood: 85281

    Nearby schools

    GreatSchools rating
    Schools provided by the listing agent
    • Elementary: Scales Technology Academy
    • Middle: Geneva Epps Mosley Middle School
    • High: Tempe High School
    • District: Tempe School District

    Source: ARMLS. This data may not be complete. We recommend contacting the local school district to confirm school assignments for this home.

    Get pre-qualified for a loan
    At Zillow Home Loans, we can pre-qualify you in as little as 5 minutes with no impact to your credit score.

    An equal housing lender. NMLS #10287.